McGarrah Jessee McGarrah Jessee

Architecture has the power to shape how people live, work, learn, and feel. By understanding what matters most, we translate each client's mission into places that respond thoughtfully to people, context, and the environment.
mg 1199b 80
4-Interior
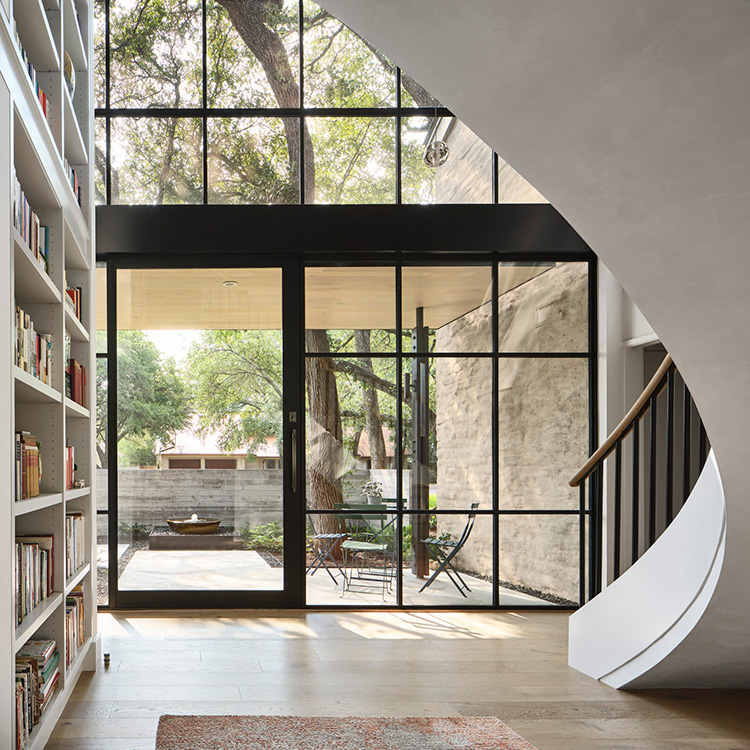
Atrium of a home with winding staircase.
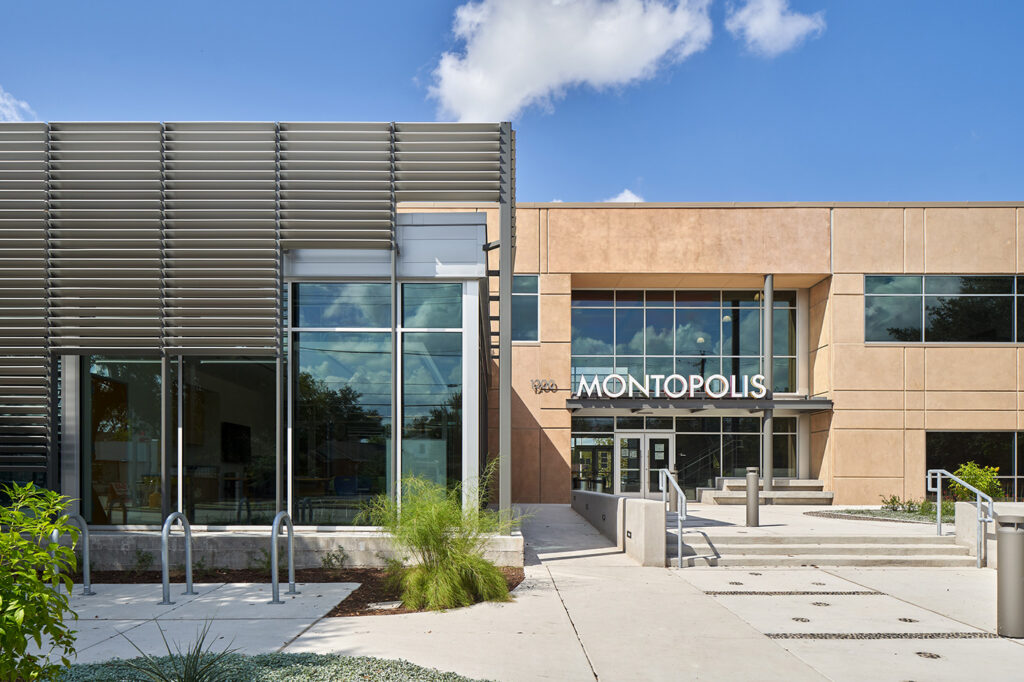
Large recreational building with 3D letters that read "MONTOPOLIS".
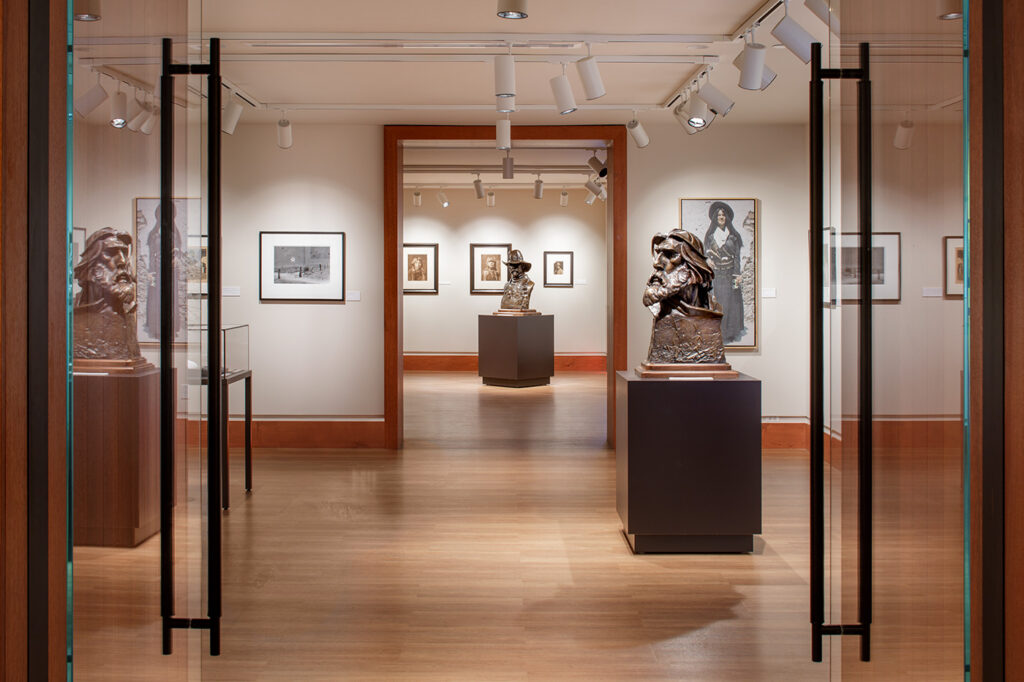
Wood colored bight exhibit rooms with two bronze busts.
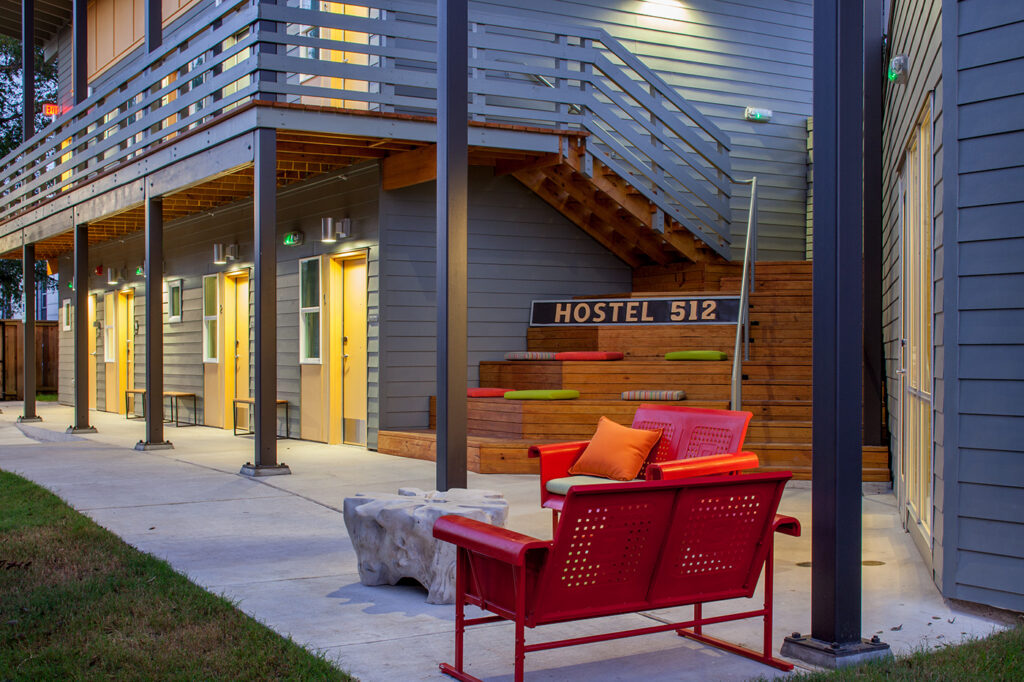
An exterior seating area of a hostel.
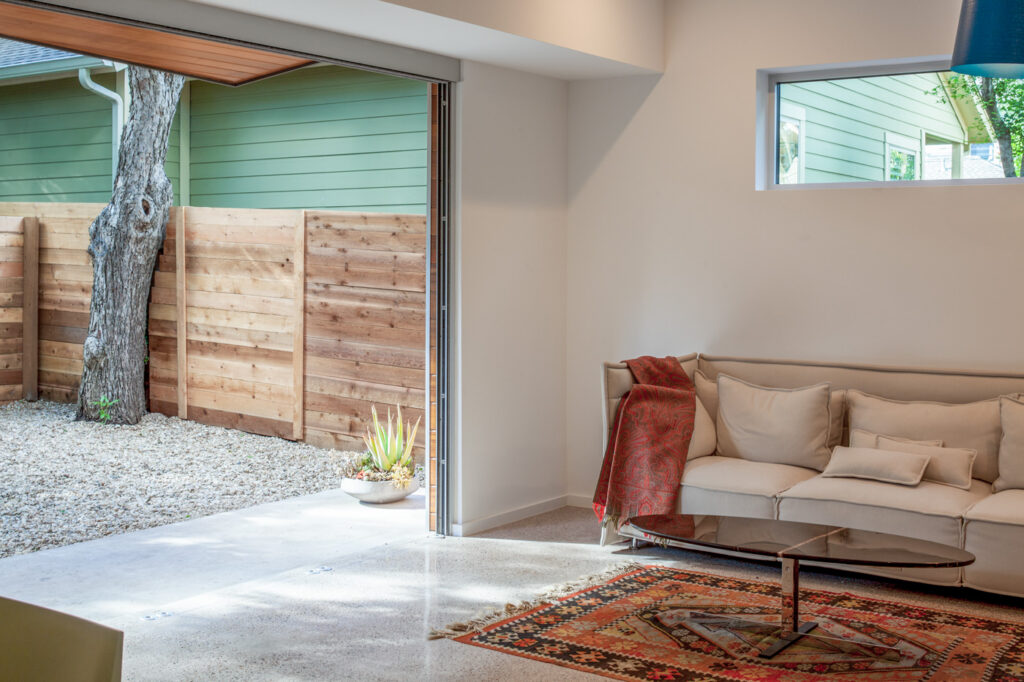
A couch and coffee table inside connected directly to a backyard through a large garage door sized opening in a wall.
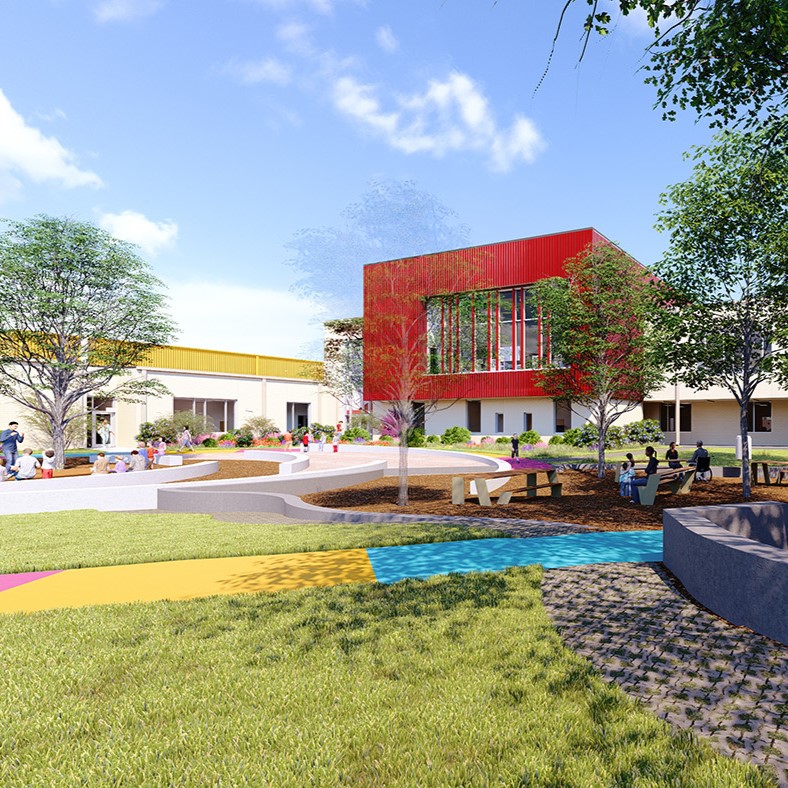
final renders courtyard square
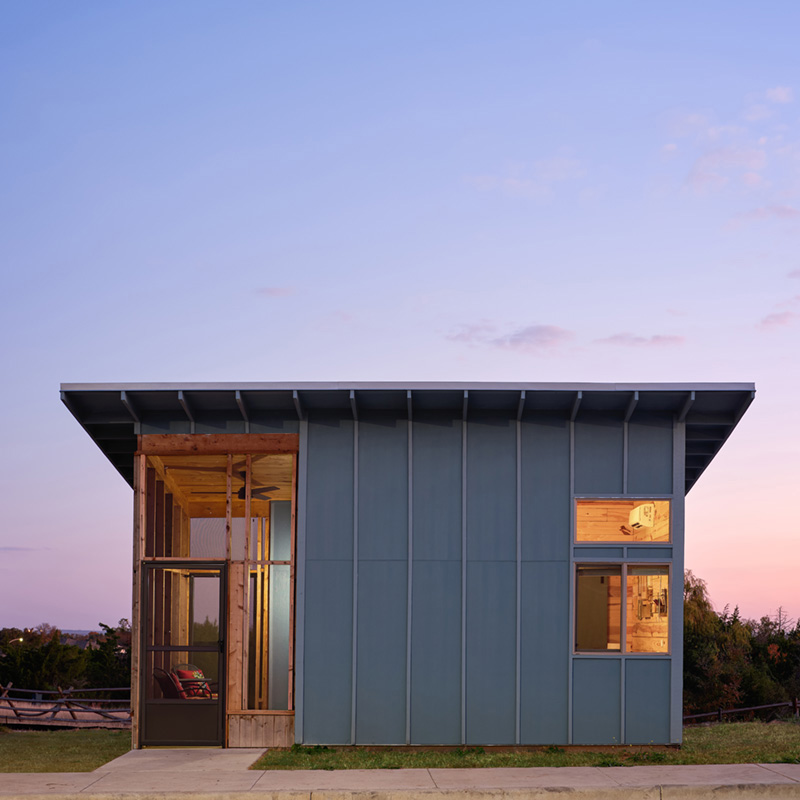
The front facade of a small home.
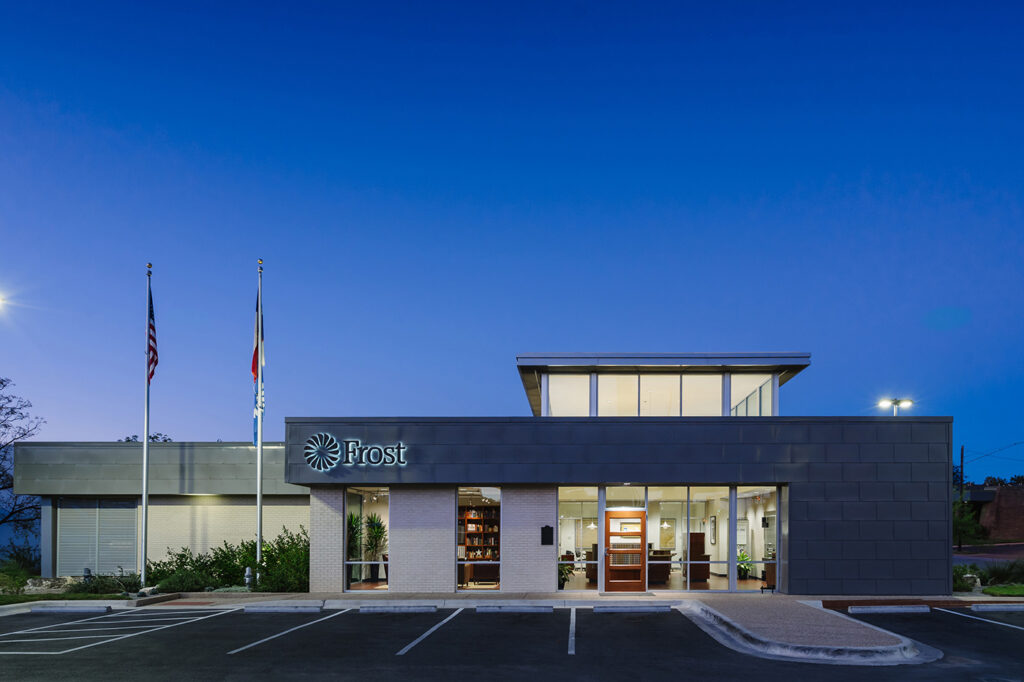
The front of a Frost bank.
river ranch county park phase 1 improvements
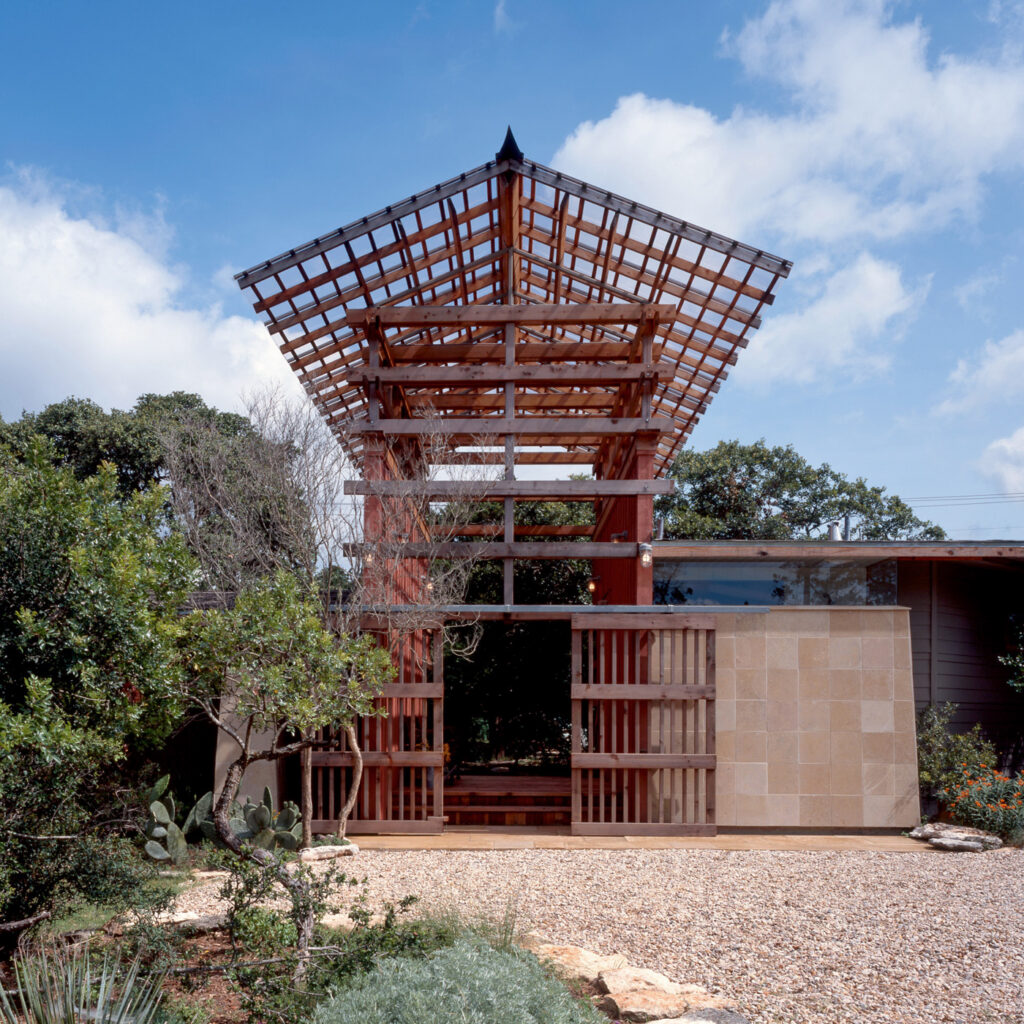
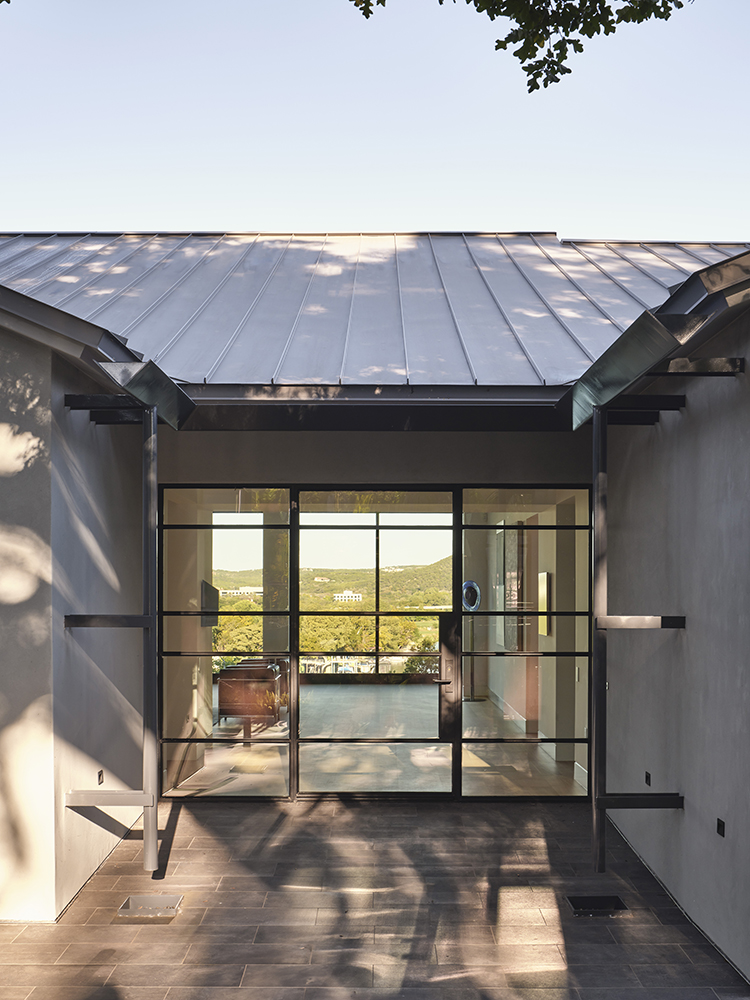
A house's central wooden raised awning system.
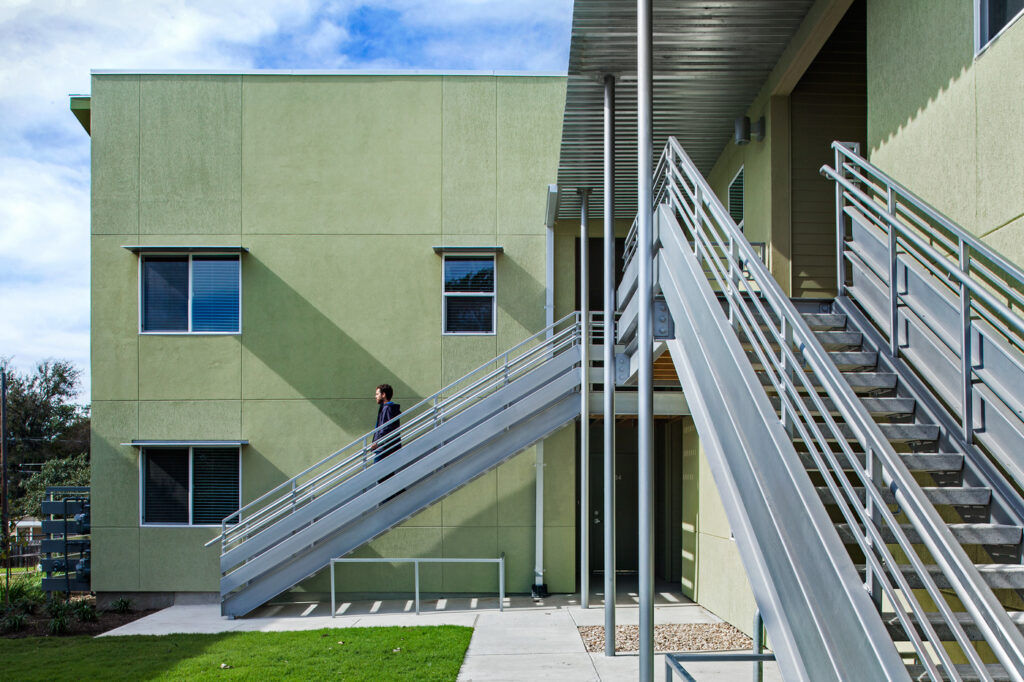
The ACCESS program at the Texas School for the Deaf housing exterior by McKinney York Architects
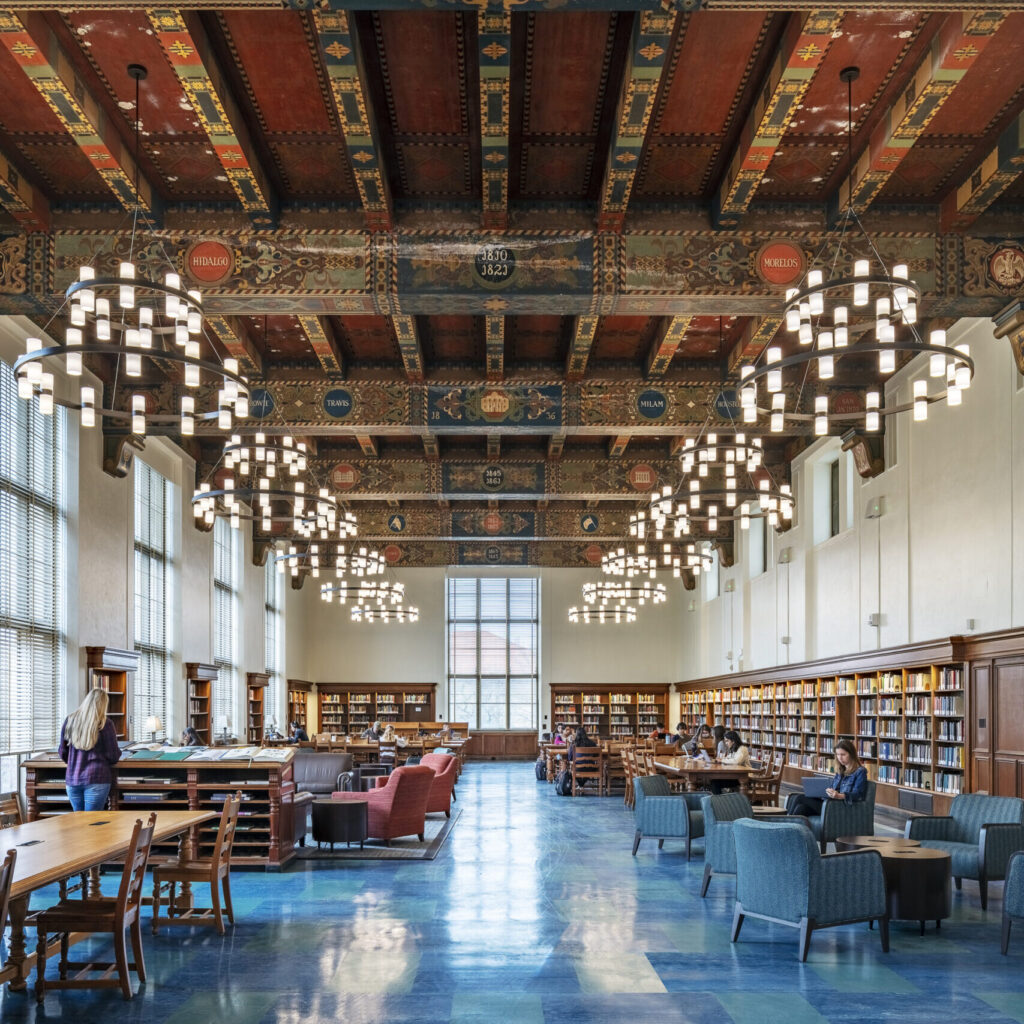
hall of texas reading room renovation in the life sciences library at the main building of the university of texas at austin
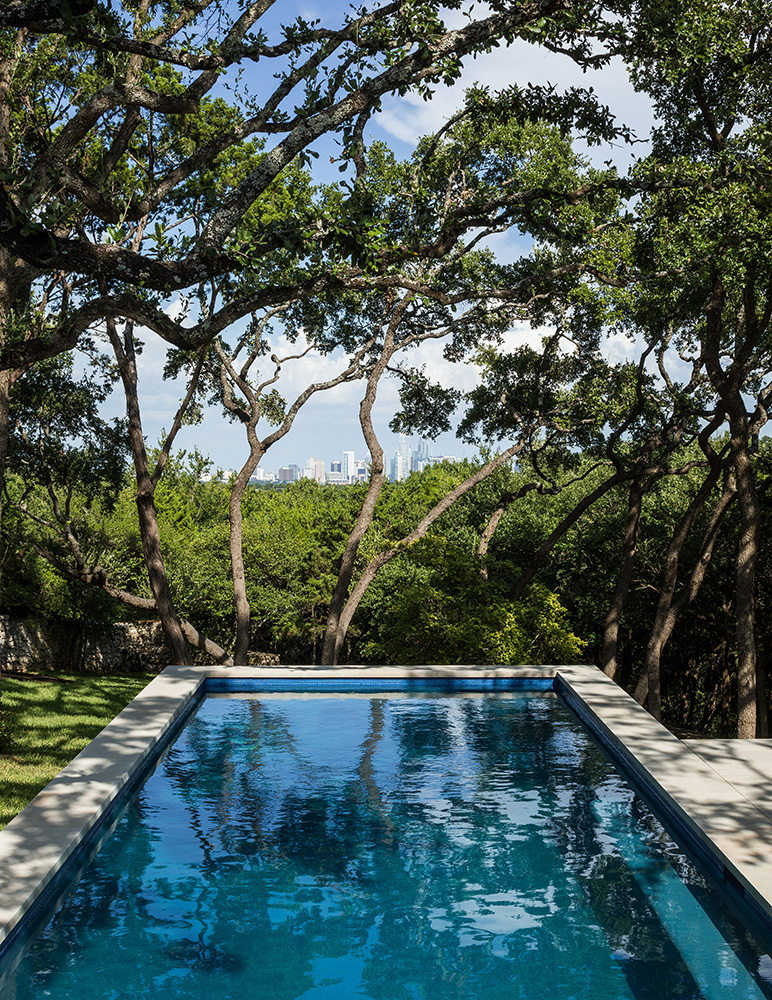
Pool's view to downtown Austin.
The front entrance to a chic chocolate store.
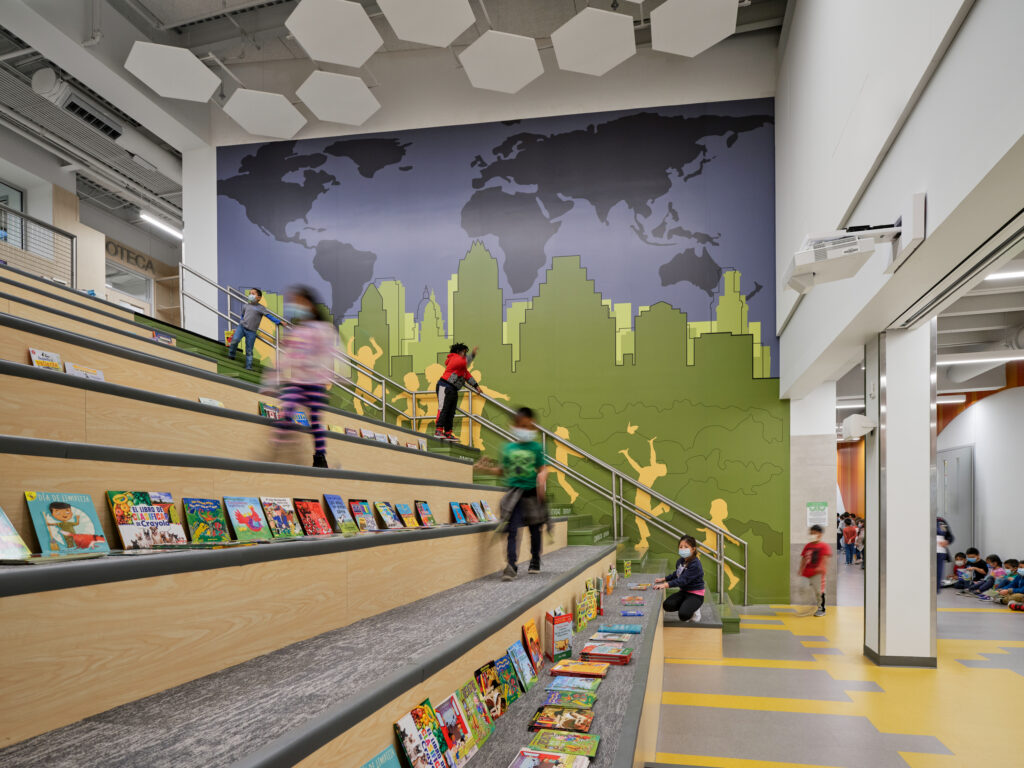
AISD Sanchez 8b
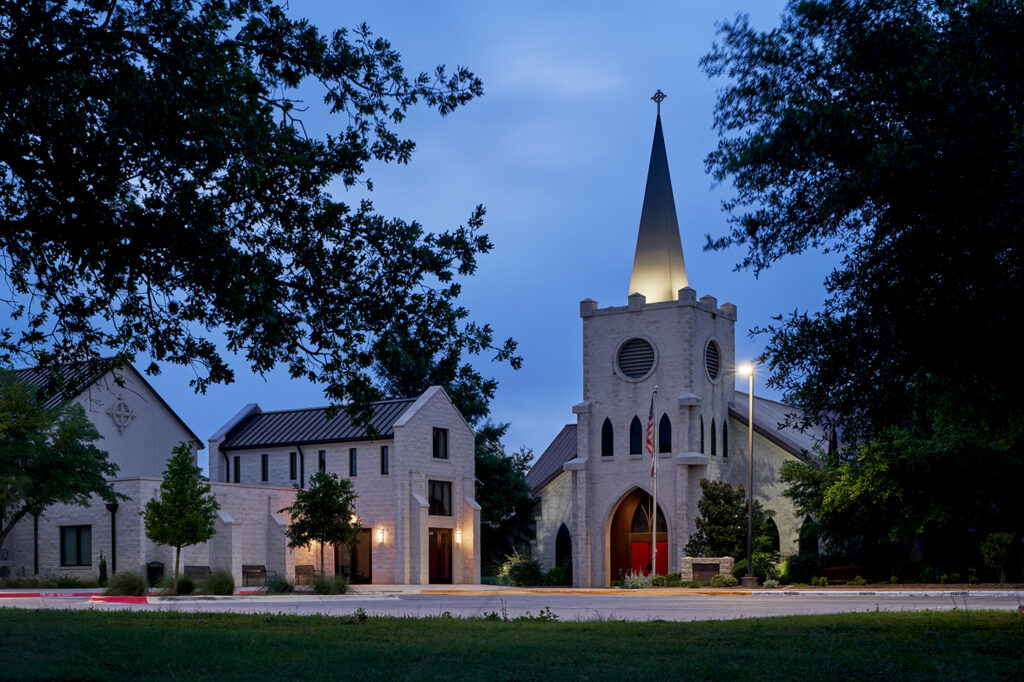
Front view of whole church compound at dusk.
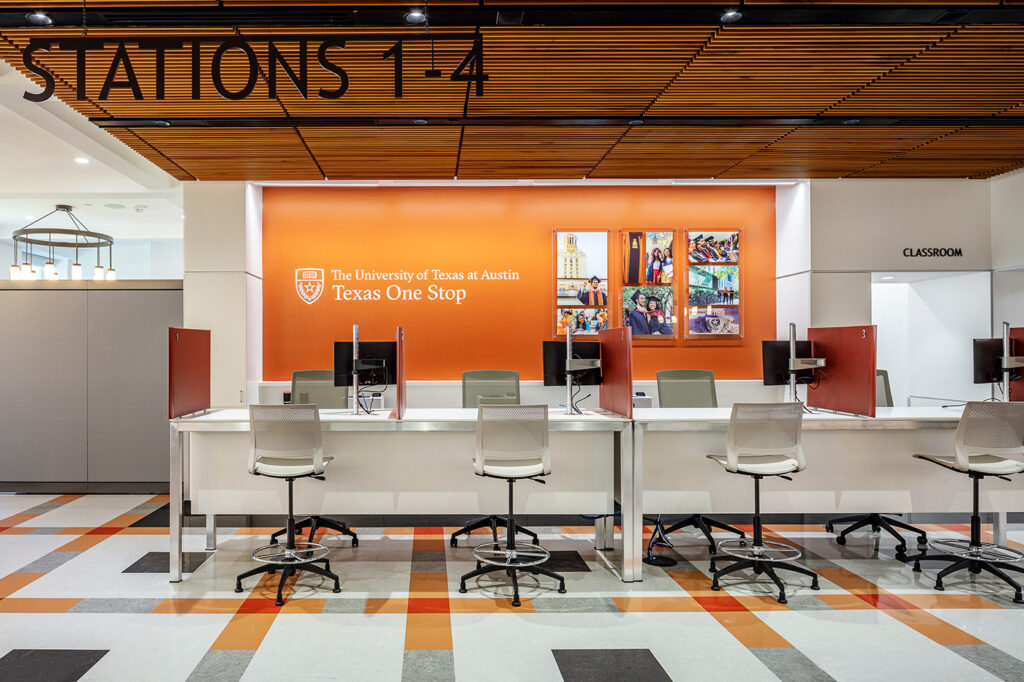
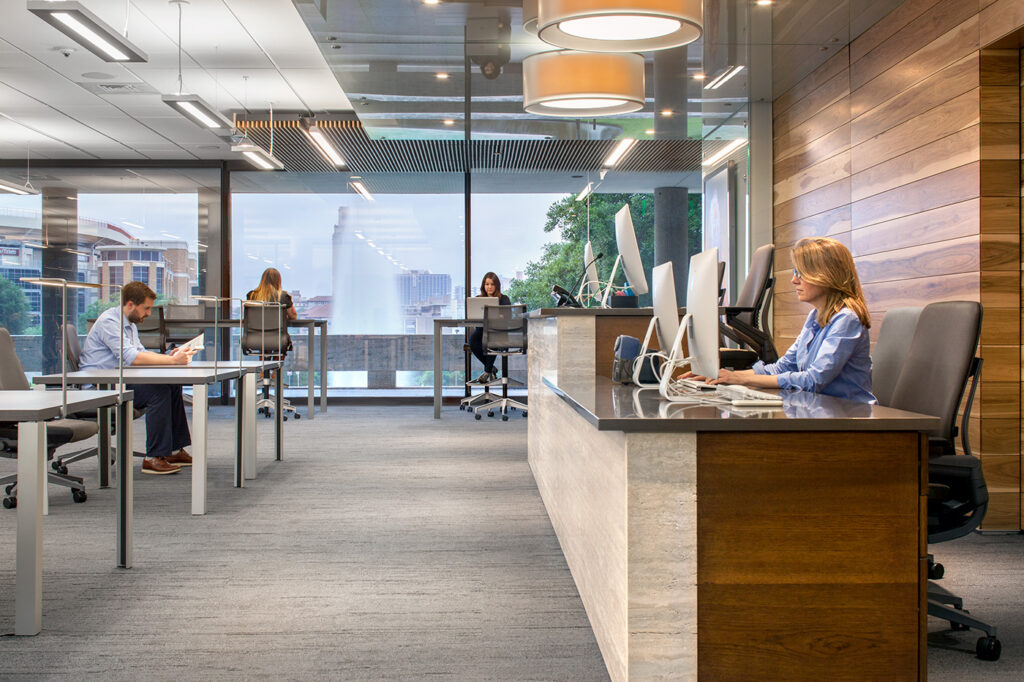
A row of desks in front a wall the reads " The University of Texas at Austin Texas One Stop".
Metal exterior stairs of a green two floor apartment building.
andrea calo 19127
sideview
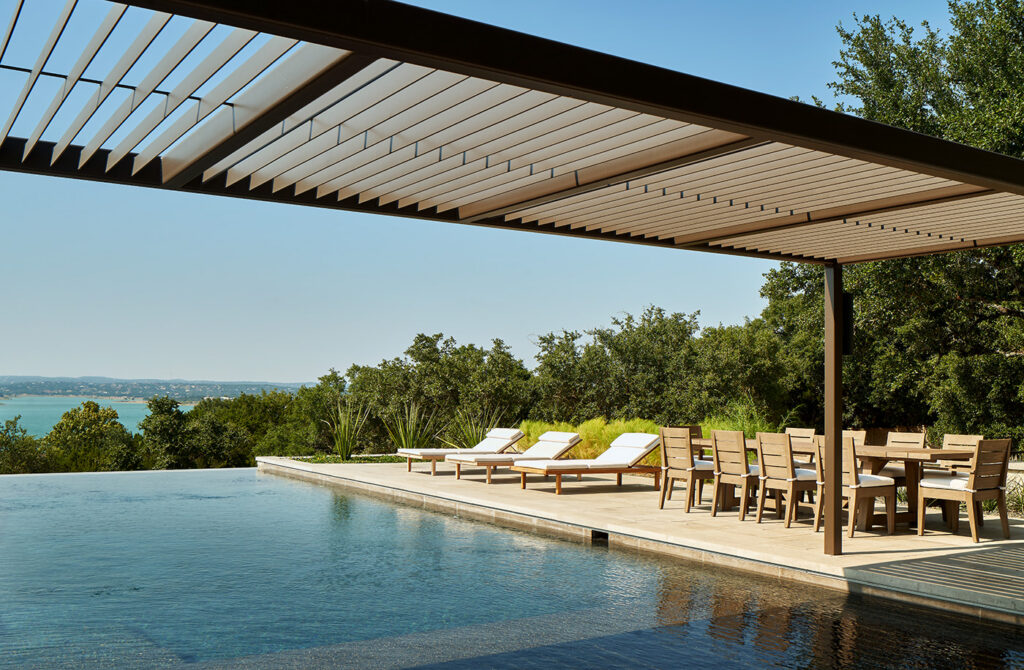
Canyon Lake Pool Cabana by McKinney York Architects
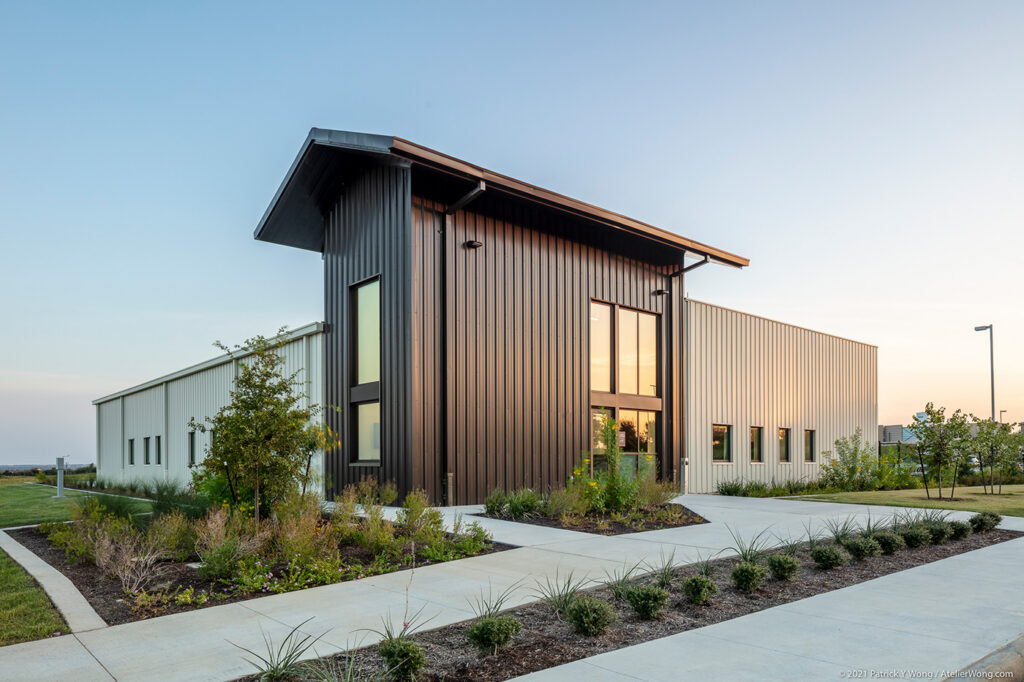
Sidewalk leading to entrance of a building.