A building’s environmental and human impacts begin with the materials used for construction and continue through its operation, maintenance, and eventual reuse. Our work focuses on embodied carbon, operational carbon, and material health, using building science to connect design decisions with measurable performance. In-house energy, daylight, and hygrothermal modeling allow us to test design strategies early and develop buildings that use resources carefully and perform reliably over long lifespans.
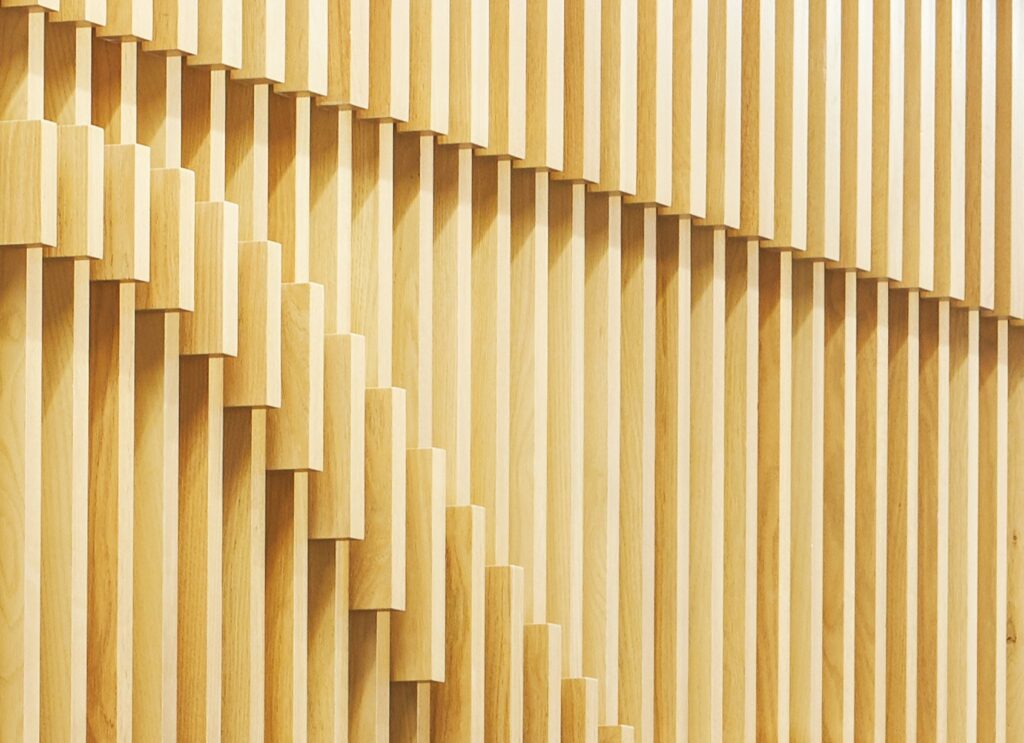
Much of a building’s carbon impact is determined before it opens. Embodied carbon comes from producing and assembling its concrete, steel, glass, finishes and other materials, releasing emissions that are committed by the time construction is complete. According to the World Green Building Council, it will account for half of all new construction carbon emissions between now and 2050 and cannot be reduced through future efficiency improvements. That makes early design decisions critical. Key opportunities include reusing existing buildings, planning efficiently, reducing material usage, and specifying low-carbon materials with high recycled content.
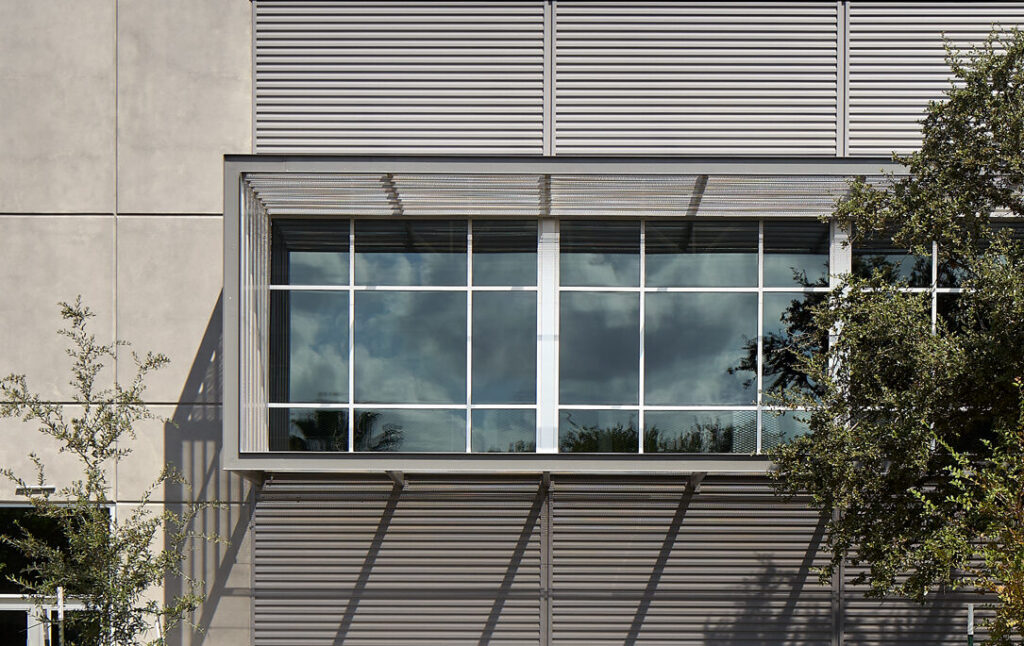
A building’s carbon impact continues after construction is complete. Operational carbon comes from the energy required to heat, cool, light, and power a building throughout its life. That makes reducing energy demand an important part of early design. We use passive strategies to respond to climate before relying on energy-consuming building systems to do the work. As the design develops, high-performance enclosures and careful detailing reduce air leakage, thermal bridging, and HVAC loads. Working with our engineering partners, we minimize daily operational impact and ensure long-term performance through efficient lighting, mechanical, and water systems.
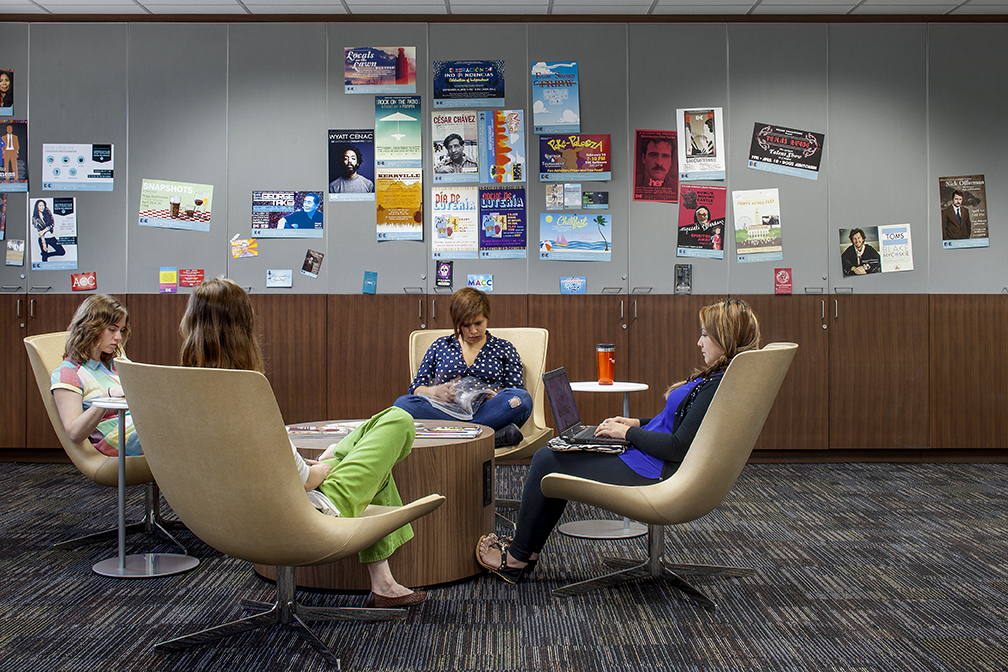
The quality of the indoor environments we create is directly affected by the materials we select. They become the surfaces we touch and what we breathe. Material selection is more than an aesthetic, cost, or durability decision. Healthy materials matter because we spend about 90 percent of our time indoors. We prioritize products that clearly disclose their ingredients and environmental impacts, avoid chemicals of concern, and use low VOC materials whenever possible.
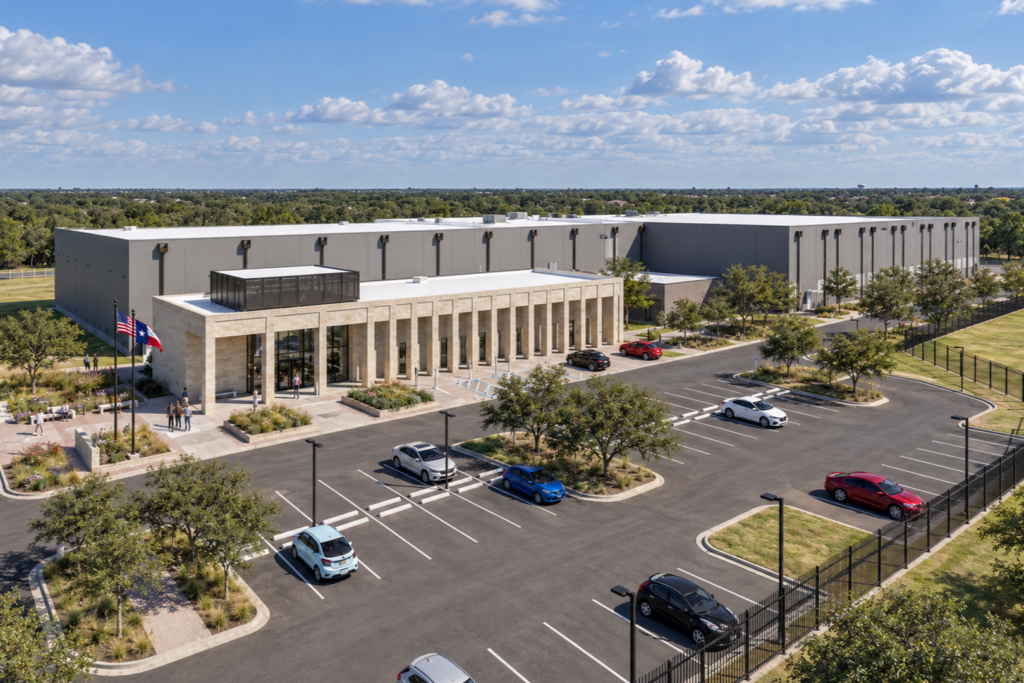
A building works as a system, with materials, enclosure, climate, and environmental systems continually interacting. Building science helps us balance aesthetic vision with technical rigor, giving us an understanding of how design decisions affect performance, durability, and the indoor environment. We use energy and daylight modeling to test how buildings will perform before they are built and refine decisions related to solar exposure and natural light. We also use WUFI to simulate how heat and moisture move through wall and roof assemblies, helping us anticipate problems and develop assemblies that perform reliably.
Certifications
We help clients translate sustainability goals into clear, achievable standards for their projects. McKinney York Architects has experience with residential, commercial, and institutional projects pursuing certifications including LEED, Fitwel, and Austin Energy Green Building. Our portfolio includes multiple LEED Gold certified projects, as well as UT Austin’s first LEED Platinum renovation at Hogg Memorial Auditorium.
Certification is one way to establish measurable goals, but it is not the only path. For projects where formal certification is not desired or practical, our sustainability checklist provides a flexible framework for identifying strategies that support environmental responsibility, occupant well-being, and long-term value. This allows sustainability goals to remain part of the design process regardless of project scale, budget, or certification pathway.
Our broader commitments reinforce this approach. As a signatory of the AIA 2030 Commitment and the AIA Materials Pledge, we continue to measure and improve our work toward reducing operational and embodied carbon while advancing human and ecological health.
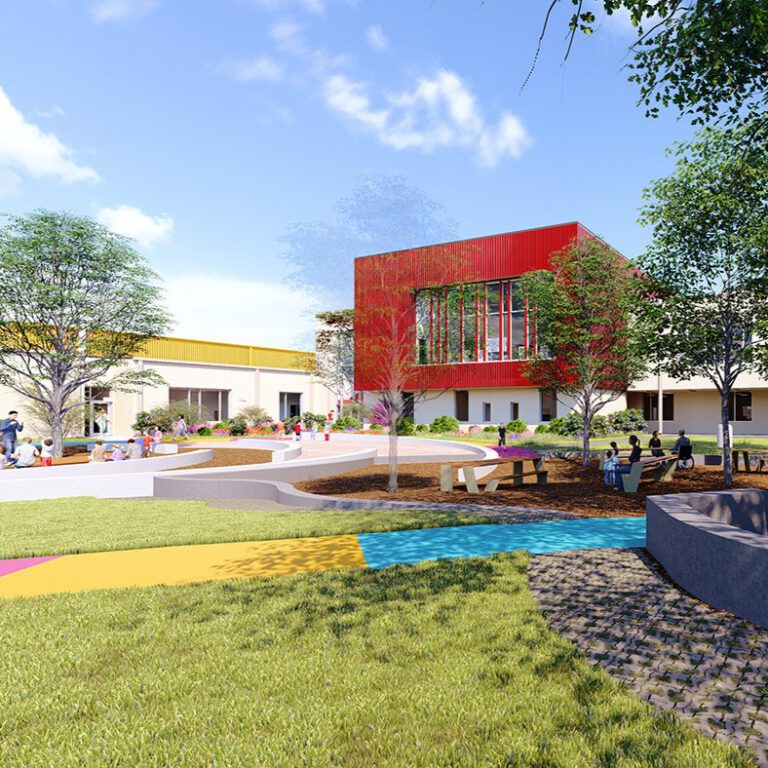
Allison Elementary School
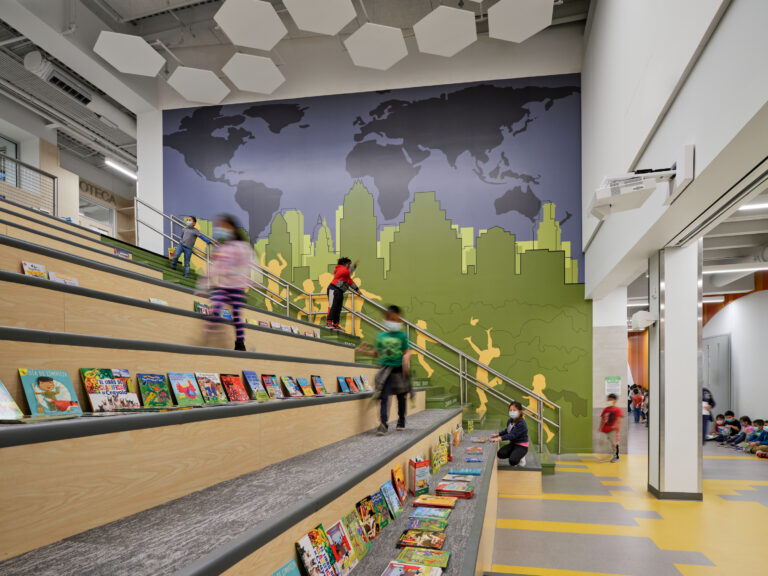
Emerging from an earnest community engagement process, the core values of the Austin ISD Allison Elementary School are expressed through the design of an inclusive, safe, and flexible learning environment.
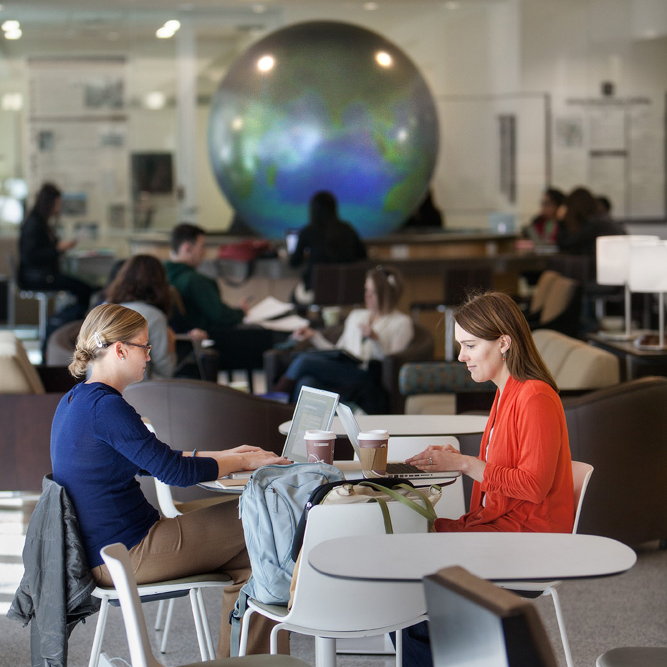
Holland Family Student Center
With 15,000 square feet of indoor and outdoor space, the Student Center provides a central hub for the Jackson School of Geosciences community, befitting the preeminent international geosciences program.
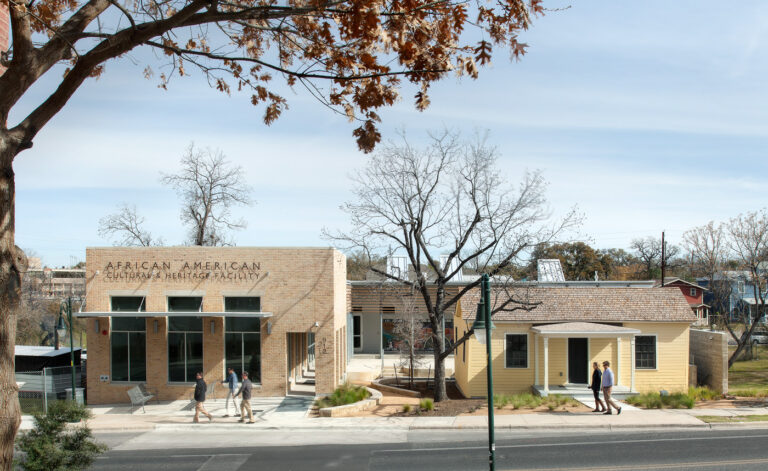
African American Cultural & Heritage Facility
The focal point of this project is the modest 1890’s Dedrick-Hamilton House built by the son of a freed slave.
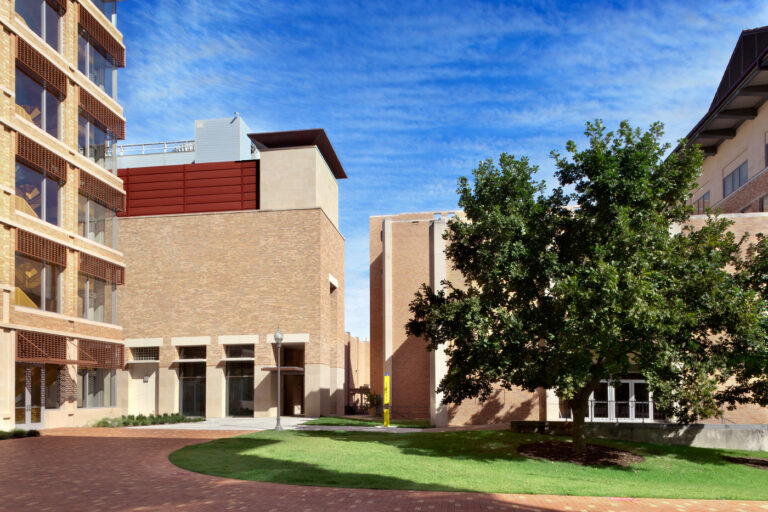
Central Chilling Station No. 6
Facing growing demand for chilled water and the demolition of an aging chilling plant, the Utilities Department commissioned this new 15,000 ton Station No. 6.

Montopolis Recreation and Community Center
In an area of the city rich with history, the new Montopolis Recreation and Community Center is the centerpiece of the community, serving as a central gathering and activity space and a gateway to the Montopolis neighborhood.
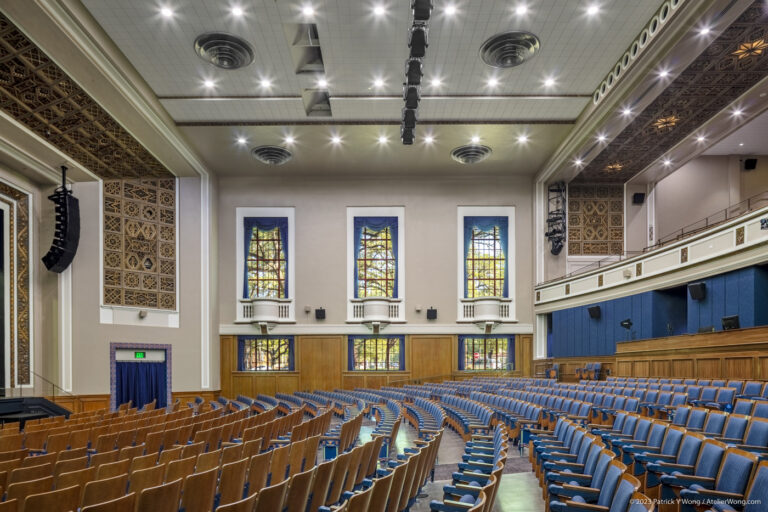
Hogg Memorial Auditorium
Just in time for its 90th birthday, this renovation brought life back to one of the oldest hubs of student activity on The University of Texas at Austin campus.
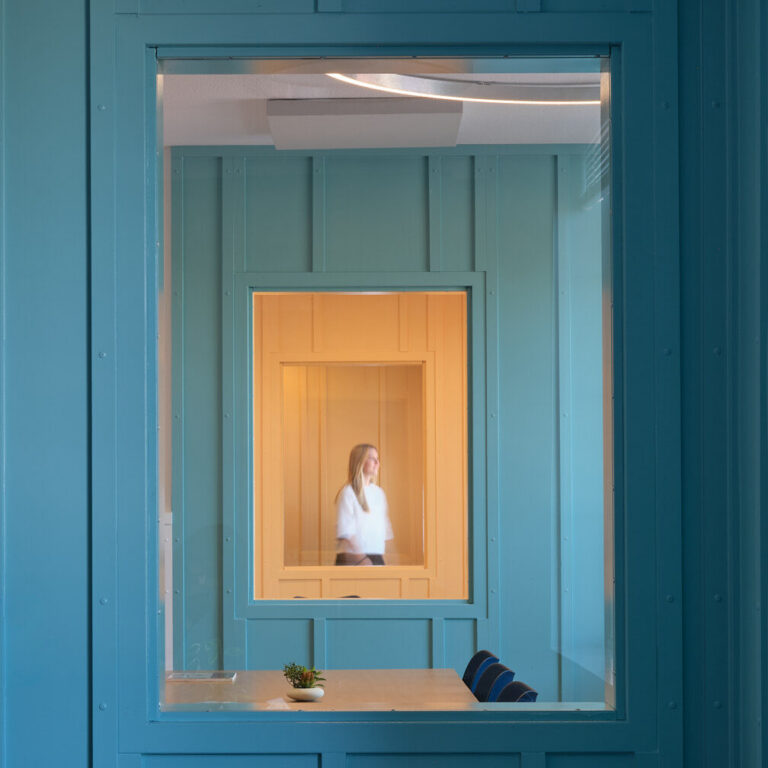
Domestic Violence Shelter
The City of Austin Domestic Violence Shelter supports resident recovery, resilience, and connection.