McKinney York Team
- Al York, FAIA, RID
- Aaron Taylor, AIA
- Kristen Fox, RA
- Navvab Taylor, AIA, RID, LEED AP BD+C
Project Details
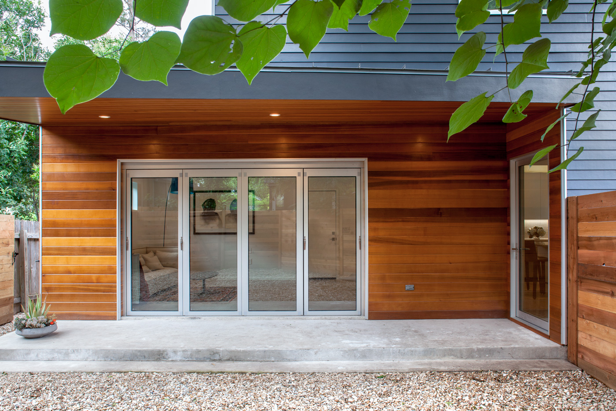
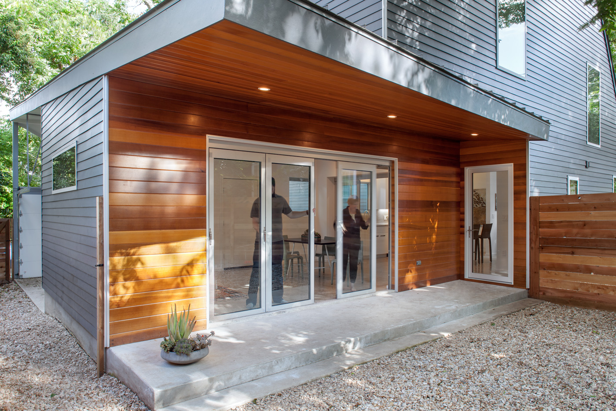
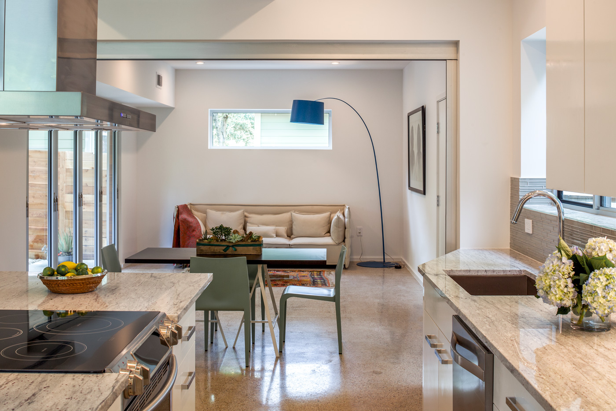
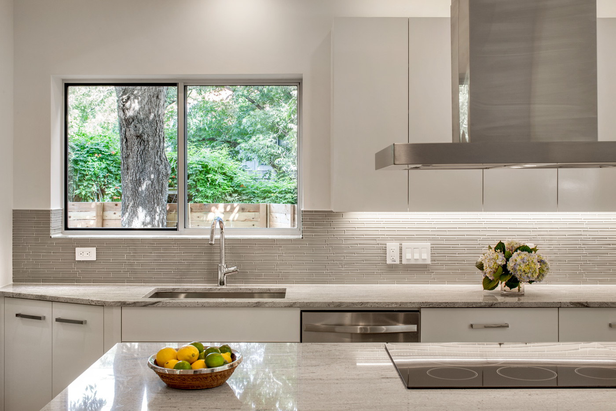
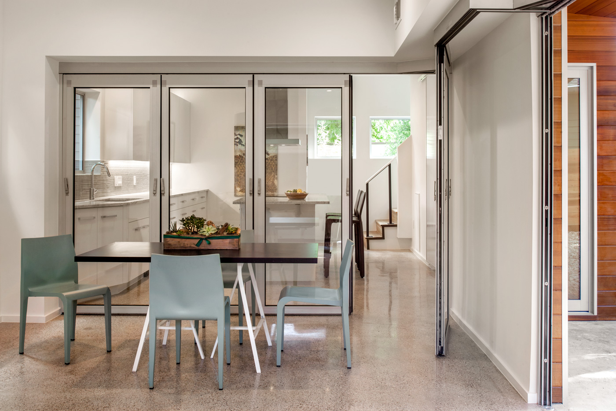
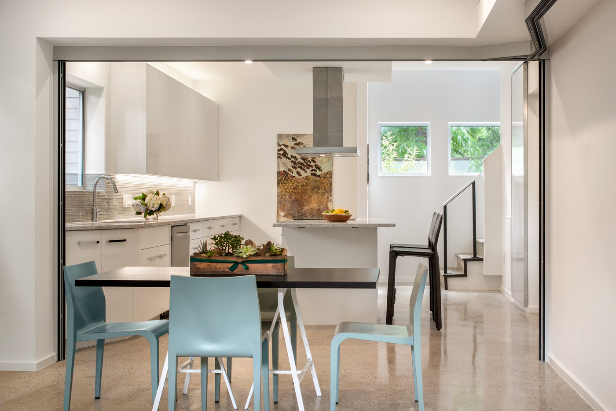
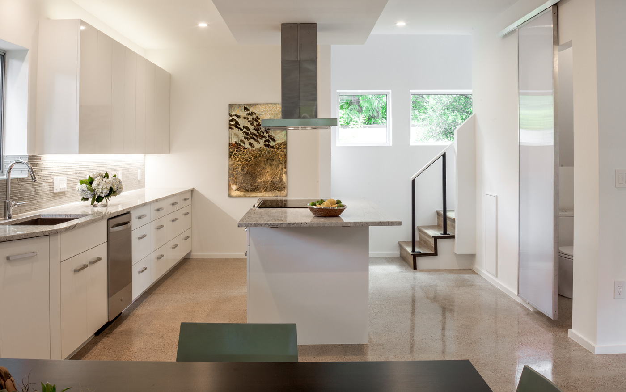
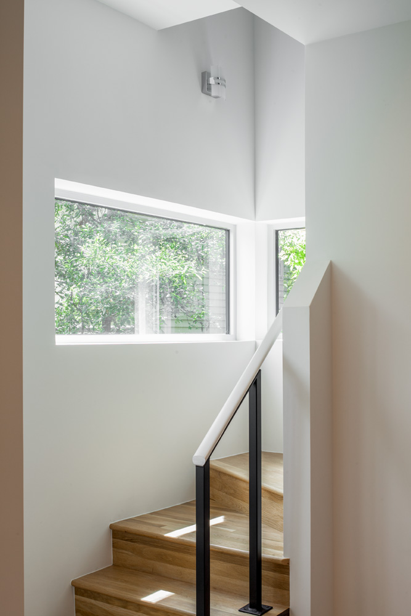
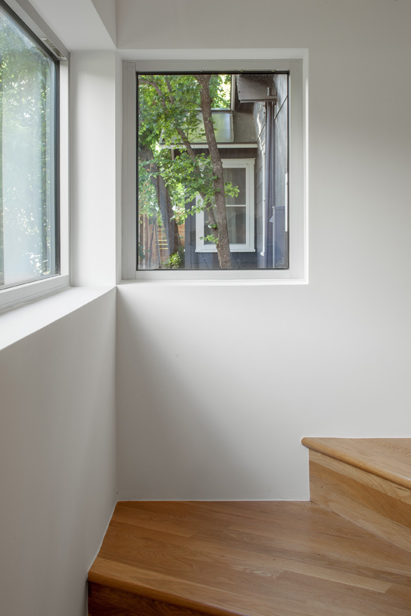
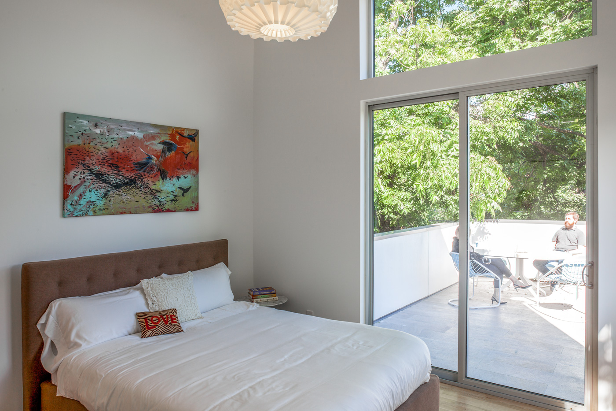
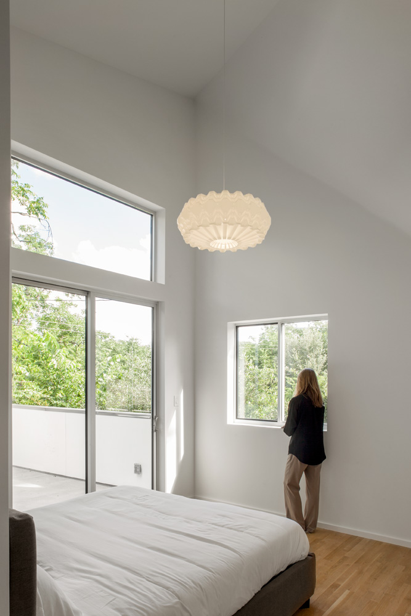
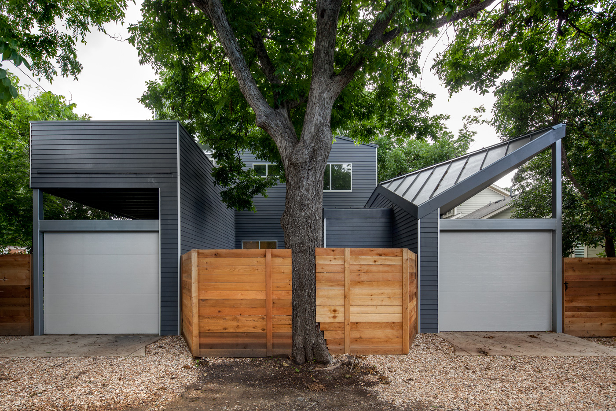
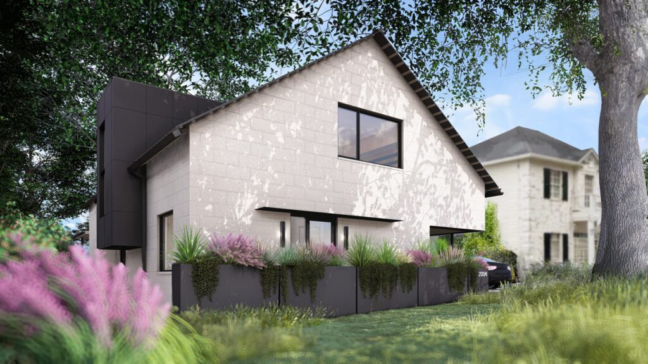
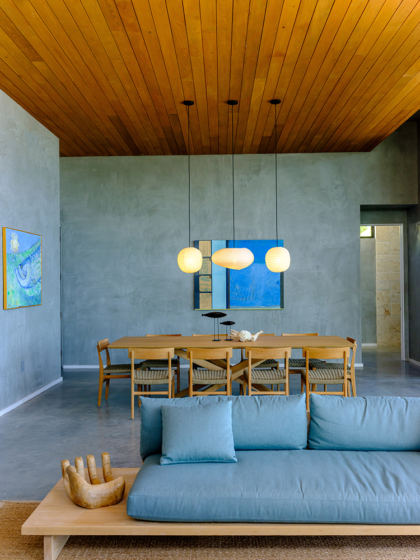
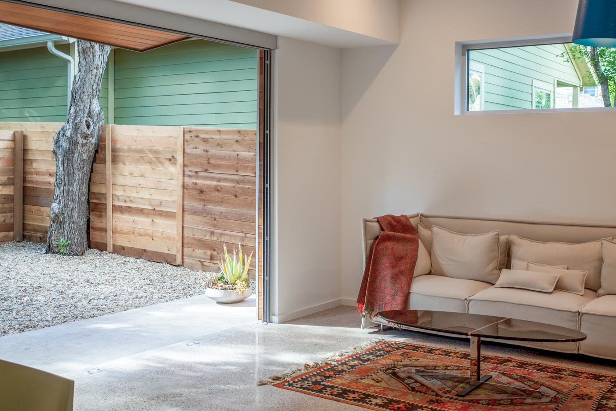
This origami-like alley flat is a surprisingly light home; a unique and amazingly practical place. Strategically placed windows, dramatic roof angles, and a living room that transforms into an open-air pavilion all contribute to the clever use of every inch of space. The full build-out of the site provides much-needed maximal density on the lot while remaining respectful of the surrounding neighborhood’s character and responding to the scale, material palette and color palette of the existing house. Nestled among trees at the back of a lot in Austin’s North Loop neighborhood, the sophisticated choreography of the spaces makes this home feel much bigger than its 850 square feet.
Publications
- Austin Home, Value Added, Spring 2016
- Residential Architect, Party in the Back, Apr 2018