- Brian Carlson, AIA, LEED AP BD+C
- Jacob Hurt, AIA
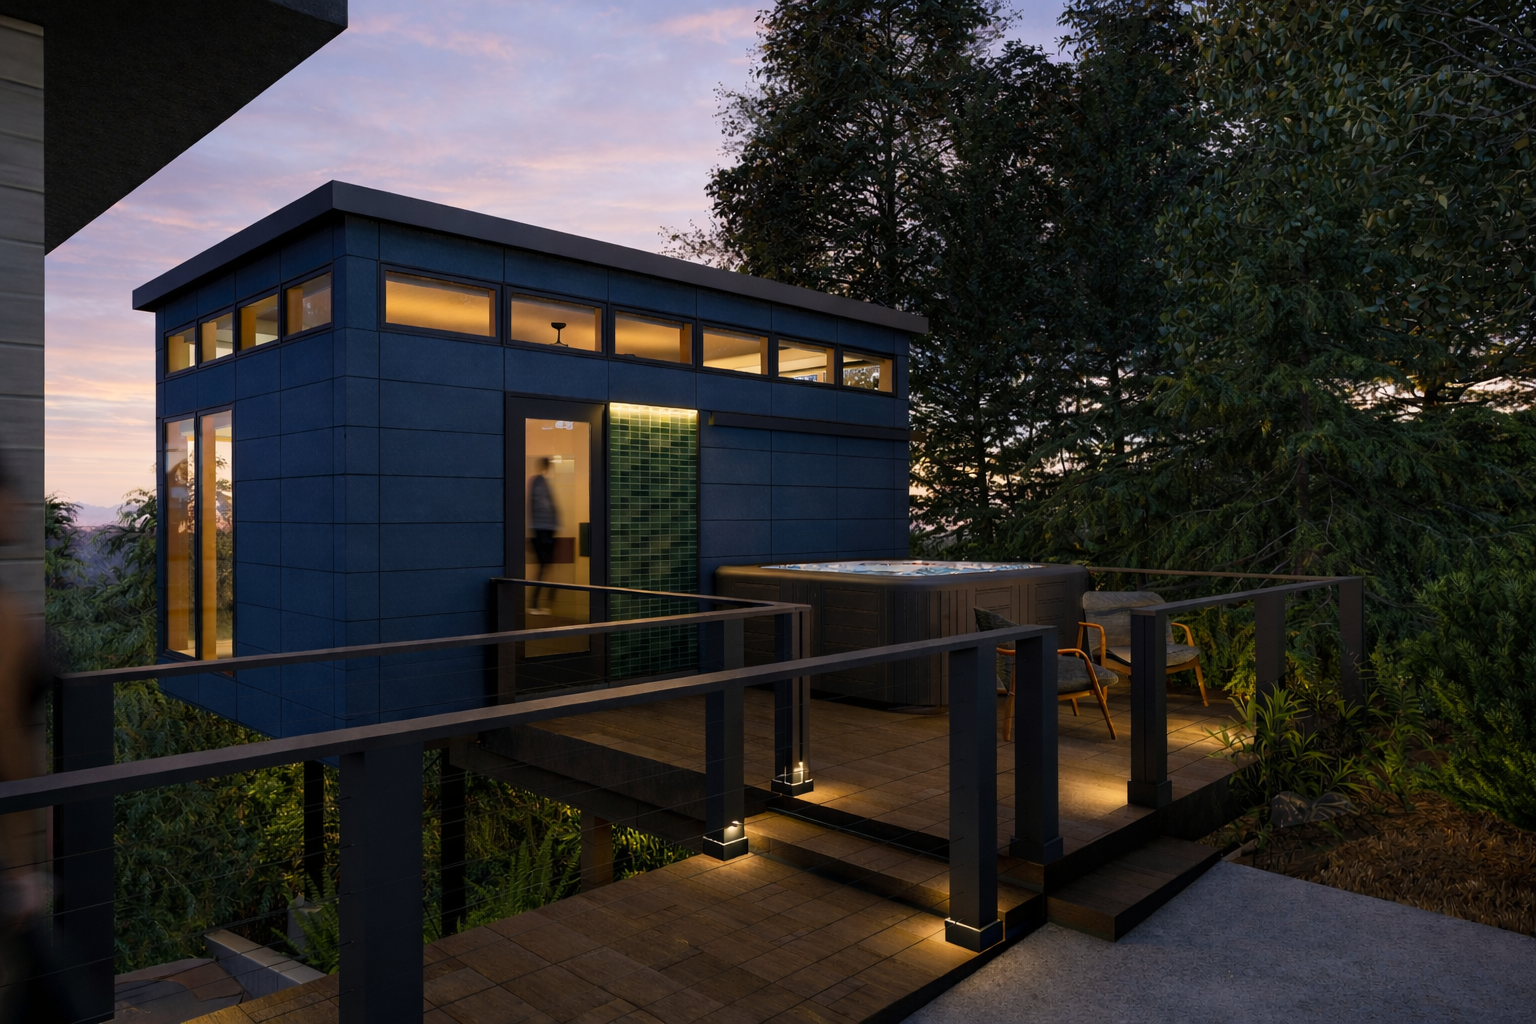
Suspended amid the verdant foliage of Portland, OR, this oasis is flexibly designed to serve as an exercise room and overflow guest bedroom. A carefully positioned corner window offers stunning views of Mount Hood and Mount Saint Helens, with a band of clerestory windows above that maximize natural light on cloudy days. The addition is wrapped in a gridded modular façade, accented by a green tile feature wall that provides a material tie to the main house and reflects the owner’s appreciation for artisan craftmanship. The recessive color of the exterior disappears into the landscape, while the interior is clad in warm cedar planks, granting the retreat a lantern-like appearance at night.
Sheltered by a retractable awning, the back deck offers privacy from the street, encouraging occupants to immerse themselves in nature and embrace the hot tub culture of the Pacific Northwest. The addition touches down on delicate piers, responding to the sloped site’s drainage patterns and the strict tree preservation requirements of the City of Portland. An elevated bridge links the addition to the primary residence via the guest bathroom, which is being remodeled to better fulfill its role as a gateway between the two structures.