McKinney York Team
- Michelle Rossomando, AIA, RID
- Al York, FAIA, RID
- Navvab Taylor, AIA, RID, LEED AP BD+C
- Patricia Hunt, AIA, RID, LEED AP
- Madhuri Shashidhar, AIA
- Rylie Davis
- Rossina Ojeda
- Janet Zeitler, AIA, RID, LEED AP
- Panchu Gudigar, AIA
- Richard Wilson, AIA
- Sofia Bruni, Assoc. AIA
Project Details
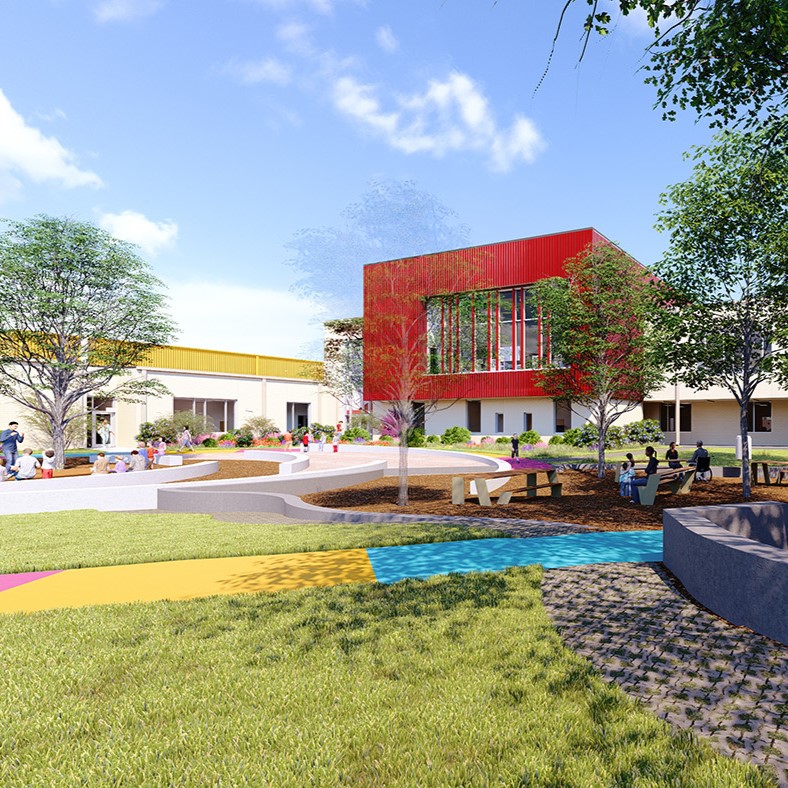
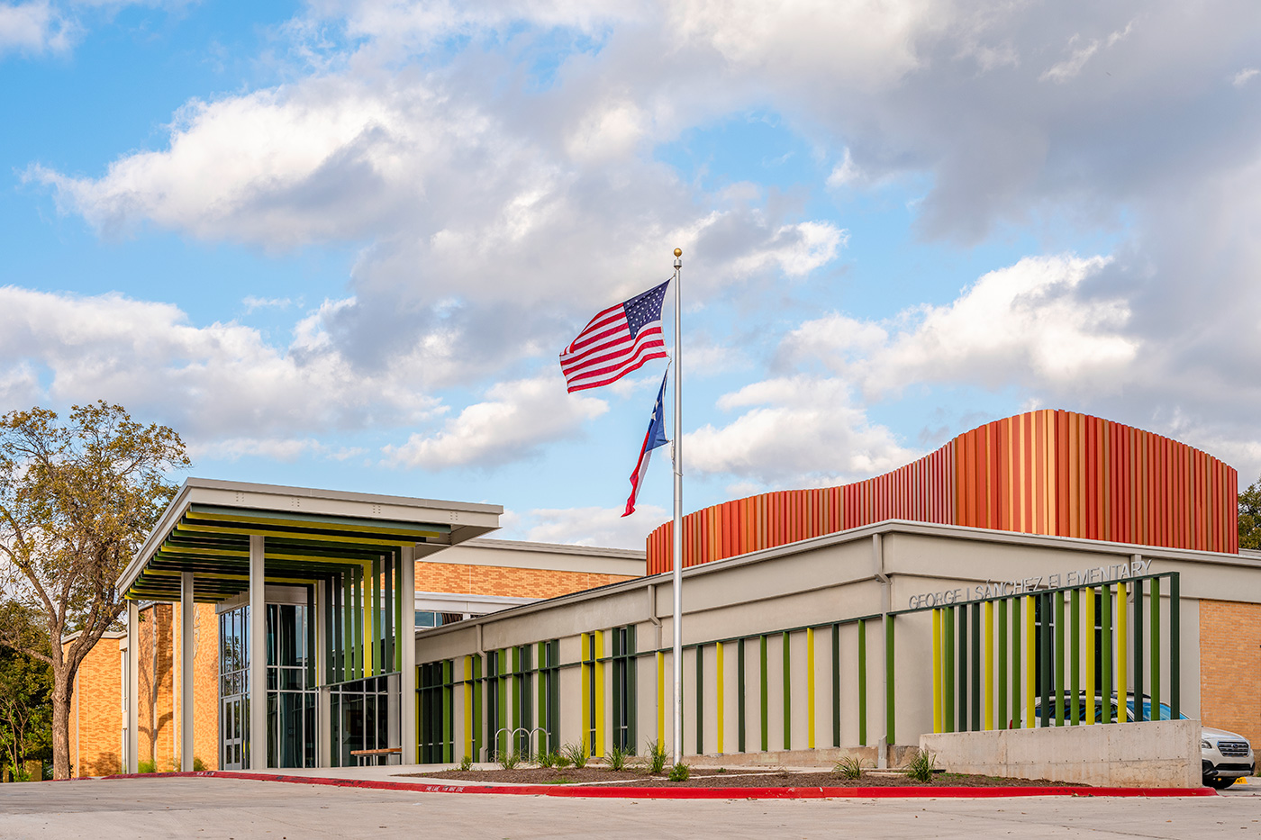
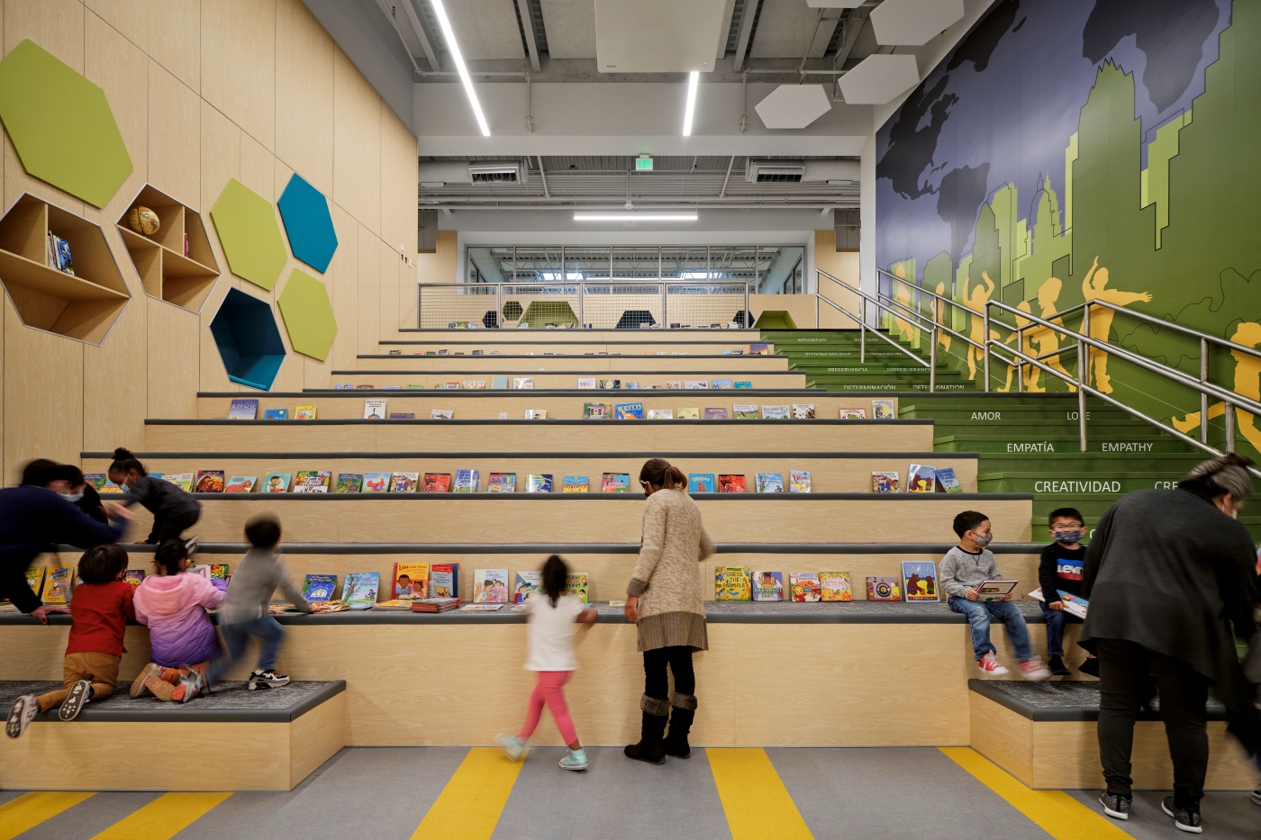
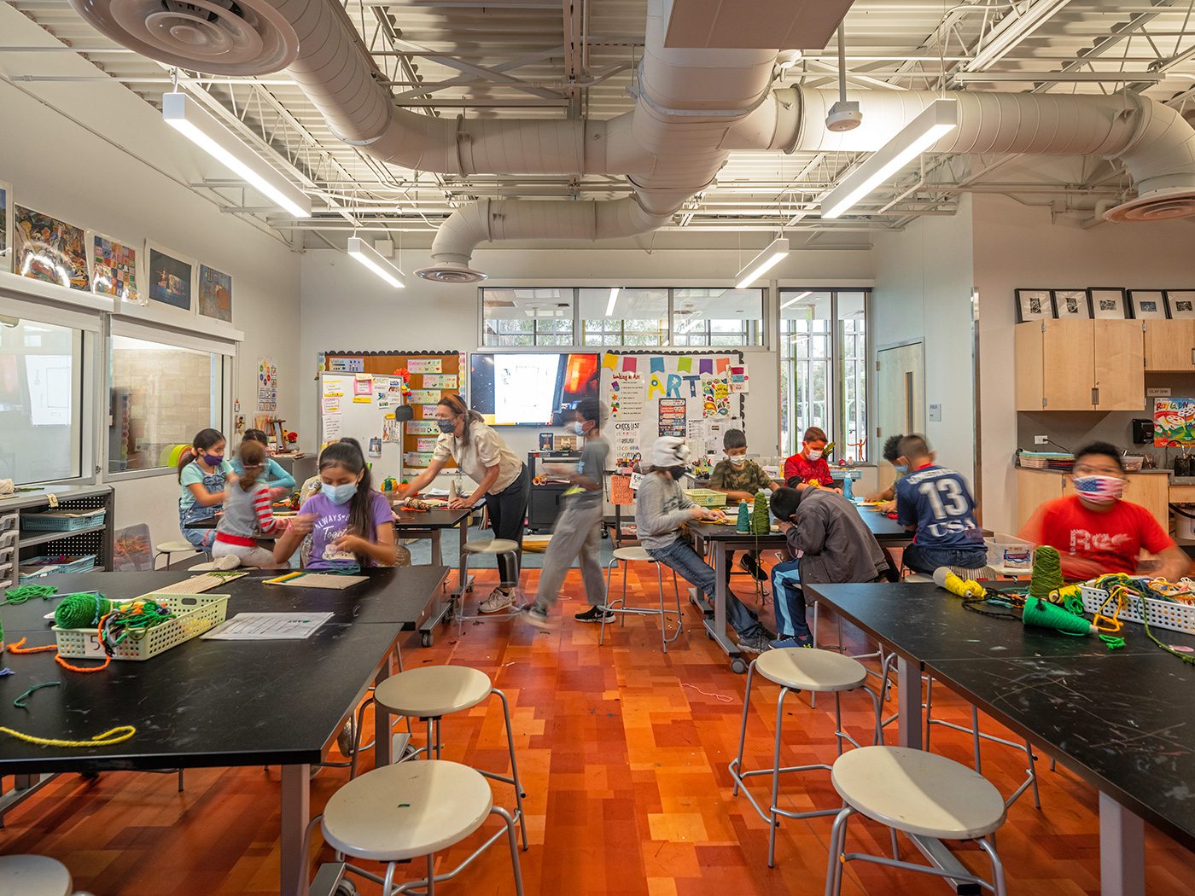
A significant challenge in the renovation of George I. Sánchez Elementary was to create a modern learning environment that embraced the community’s historic roots and values in a meaningful way. Just east of IH-35 in downtown Austin, this neighborhood school required an inclusive design that celebrated its bilingual Spanish-English culture; reconciled historic East-West disparities; and incorporated the community’s voiced values of equity, flexibility, and connectivity.
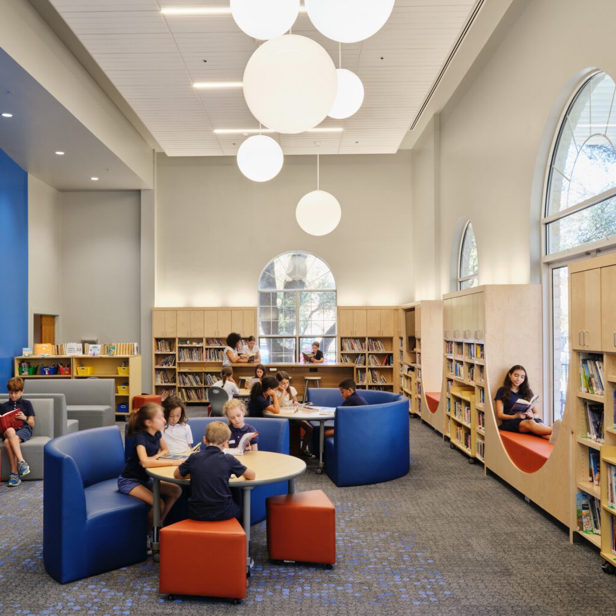
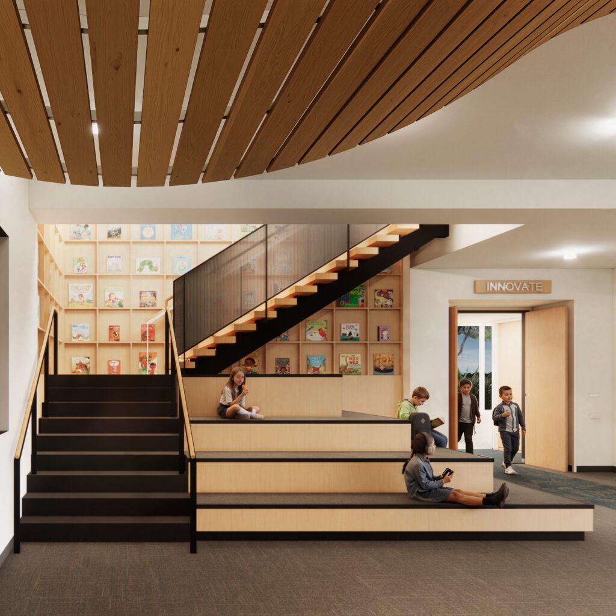
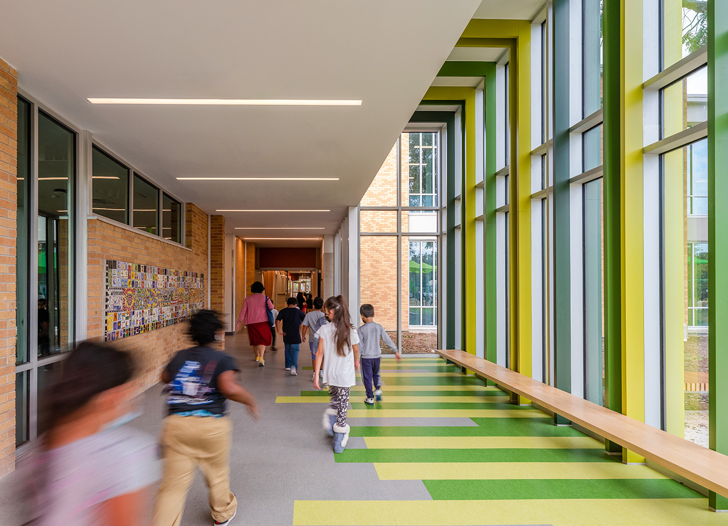
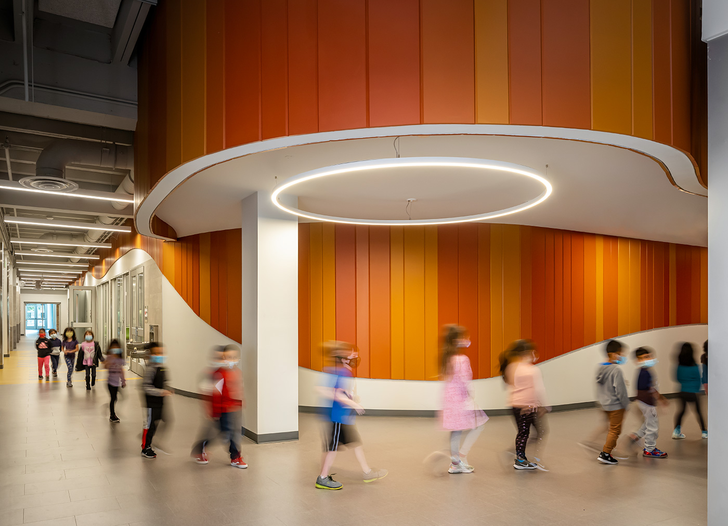
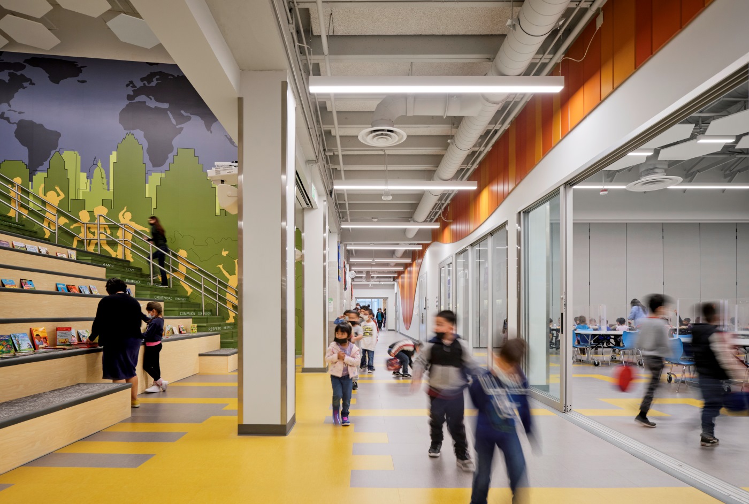
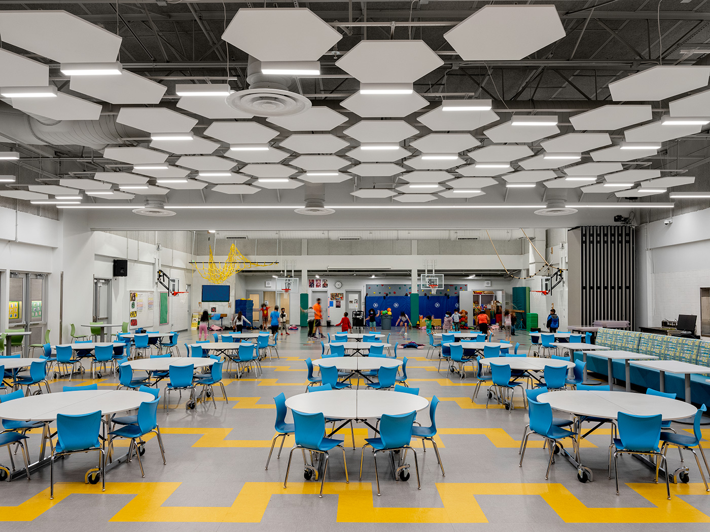
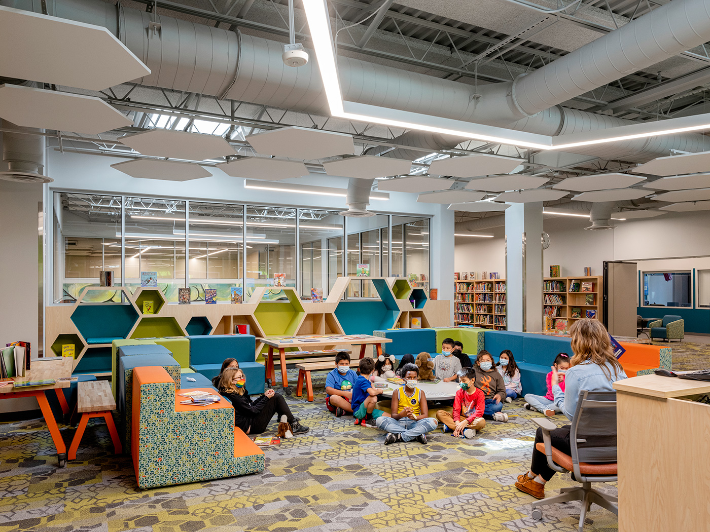
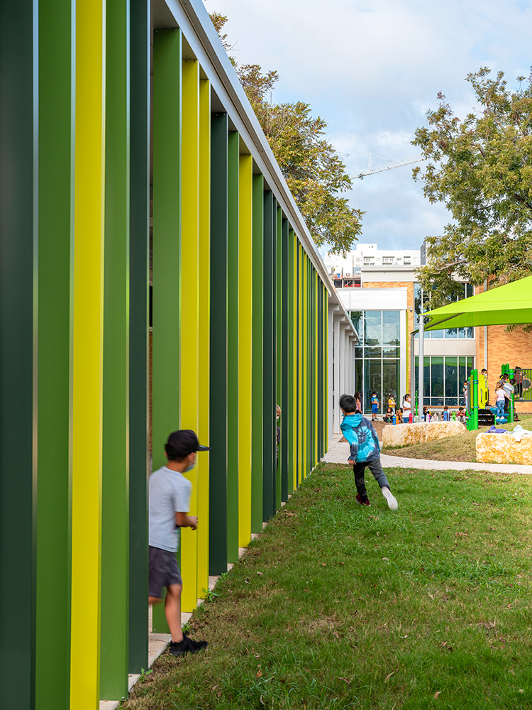
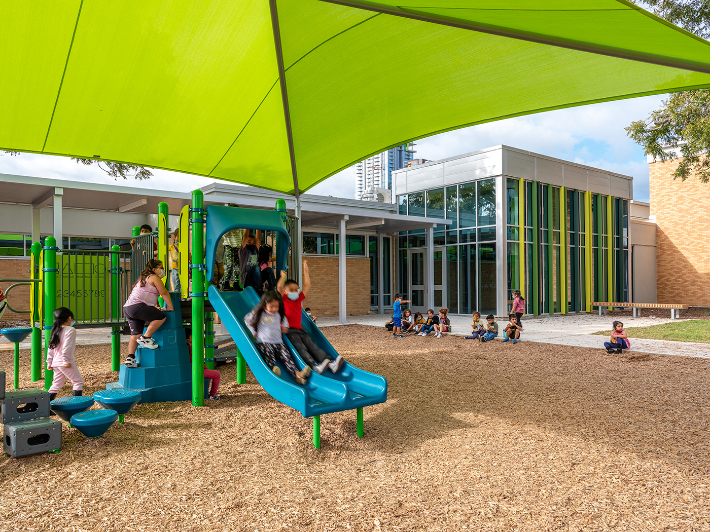
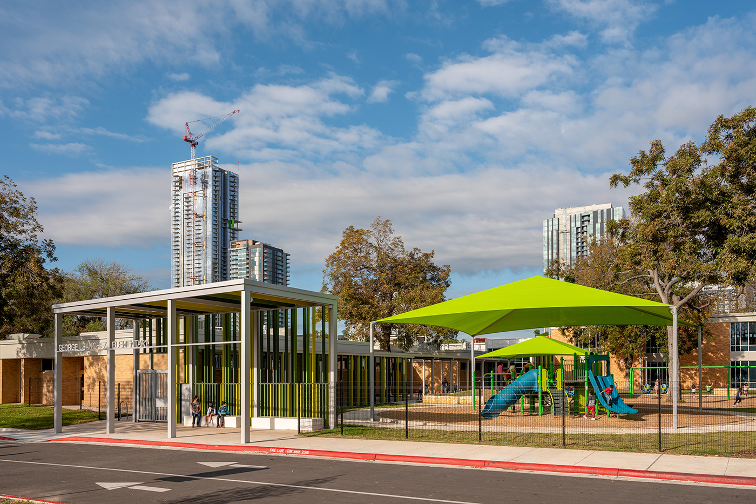
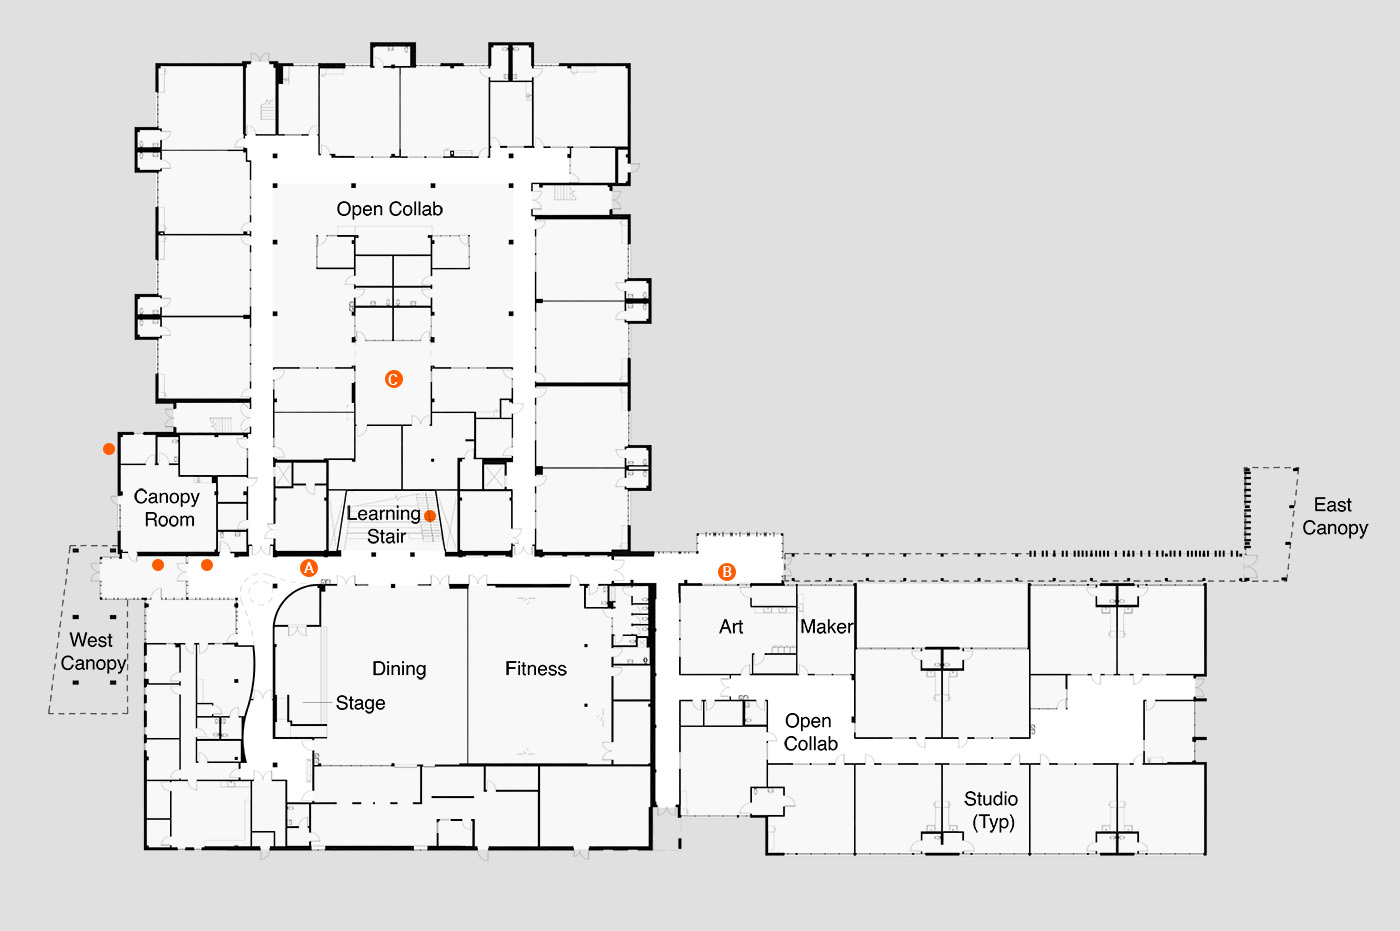
This theme of duality informed the design concept and resulted in a reconfigured circulation spine connecting the communal gathering spaces – Dining, Fitness, Learning Stair, Library – and extends outward to culminate in welcoming canopies at the East and West entries. The motif of a double-headed snake, symbolizing growth and transformation, is manifested through undulating, banded slats which wrap the communal spaces and extends through the roof – a striking serpentine “billboard” promoting the school. Strategic use of colors, patterns and textures add richness on a tight budget.
Awards
- Project Merit Award, Sara National Design Awards, 2024
- Texas Society of Architects, Design Award, 2024
- AIA Austin, Design Award of Excellence, 2023
- Learning by Design, Awards of Excellence, Outstanding Project, Fall 2022
- TASA and Texas Association of School Boards, Outstanding Project, Fall 2022
- Spaces4Learning, Education Design Showcase, Project of Distinction, 2022
- Exhibit of School Architecture, Stars of Distinction Award, 2022-23
- American School & University Educational Interiors Showcase, Outstanding Designs, Pre-K/Early Childhood Education, 2022
- ULI Austin Impact Awards, Best Project Design, Finalist, 2022
Video Feature
Publications
- ‘Design for All: Community-Driven Architecture that Heals, Advocates, and Belongs’ AIA Austin Design Excellence Conference, 2025
- America ByDesign, Season 3, Episode 4, June 2025
- Retrofit Magazine, Education Showcase, Sept/Oct 2024
- Texas Architect Magazine, Dwelling in Dualities, May/June 2022
- https://youtu.be/gtgAqrKBClUhttps://youtu.be/gtgAqrKBClUSchool Construction News, Modernized Masterpiece, March/April 2022
- Austin - San Antonio Home Design, What Will Schools of The Future Look Like?, August/September 2020
Linking Past and Future
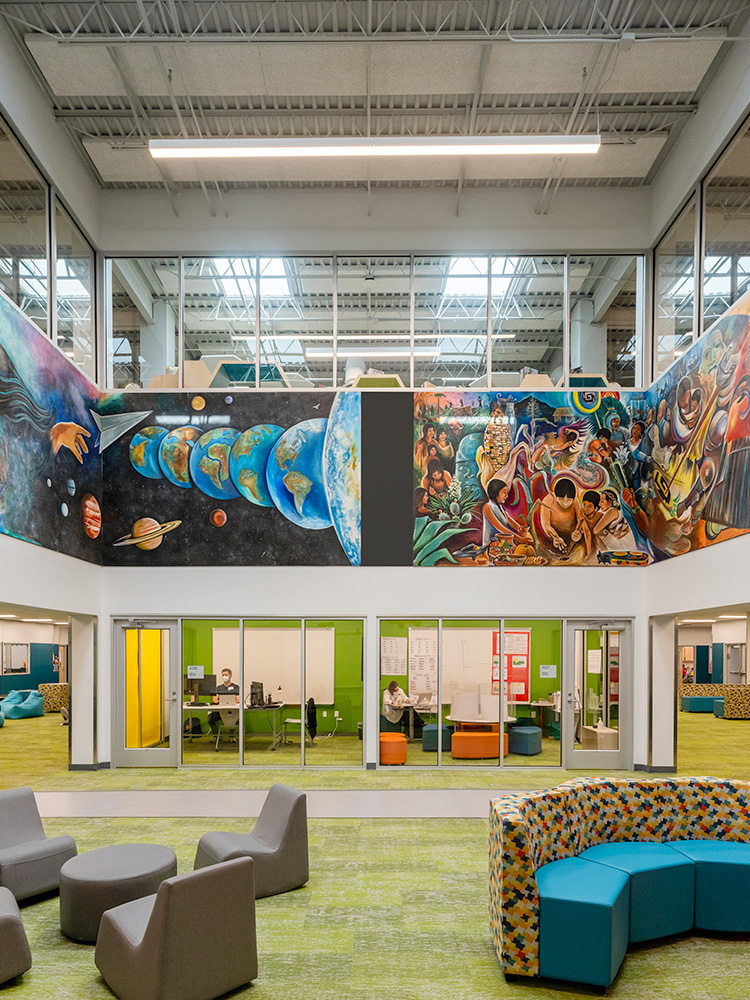
Through extensive dialogues involving the design team and local representatives, artifacts from the original school were identified as significant symbols of neighborhood pride and community identity. The design of the project focused on incorporating these carefully salvaged artifacts into the overall renovation of the existing spaces. In this way the design establishes a linkage between the past and future via integration of the artifacts into the spatial fabric of the renovation.
The preservation of these special artifacts also served as a springboard for the creative reinterpretation of the symbols as form givers in other parts of the design. The resulting project celebrates the heritage and values of the community while looking forward to a future marked by optimism and empowerment.

An important inspiration element was a mosaic bench from the original building lobby featuring a double-headed serpent, a symbol of growth and transformation.
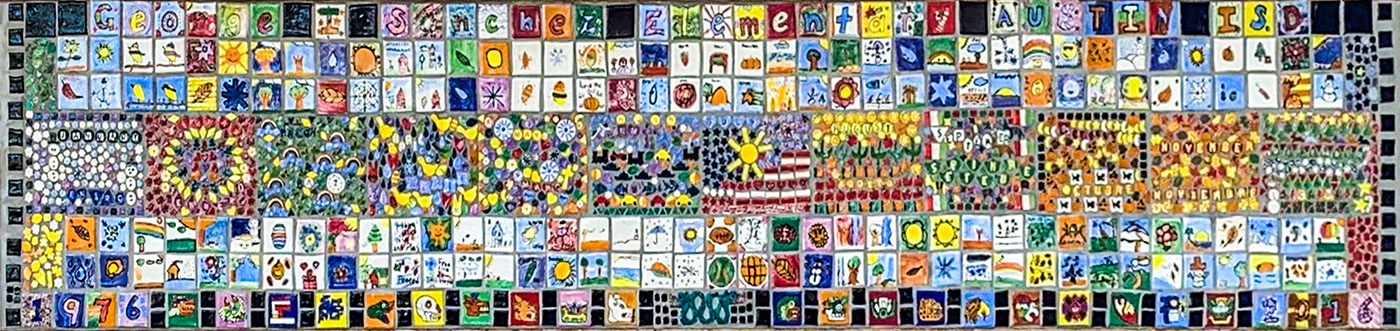
When students enter through the new east entry, they’re greeted by a display of handmade wall tiles that commemorate the 40th anniversary of the school in 2016, previous located on the exterior of the façade.

Created in 1989 by local artist Raúl Valdez in collaboration with over 300 students, the mural’s narrative spans from pre-history to the present day, with a hopeful outlook to the future.
Throughout the yearlong design process, McKinney York sought feedback via dual language community meetings, envisioning exercises, listening sessions, and surveys to ascertain which aspects or qualities from the existing facility should be incorporated into the modernized school. A video animation was used to present the design to the community stakeholders.