- Michelle Rossomando, AIA, RID
- Aaron Taylor, AIA
- Josh Leger, RA
- Ko Kuwabara, AIA, LEED AP
- Sarah Simon
- Janet Zeitler, AIA, RID, LEED AP
- Al York, FAIA, RID
- Navvab Taylor, AIA, RID, LEED AP BD+C
- Patricia Hunt, AIA, RID, LEED AP
- Isabel Fee
- Alex Morris
- Richard Wilson, AIA
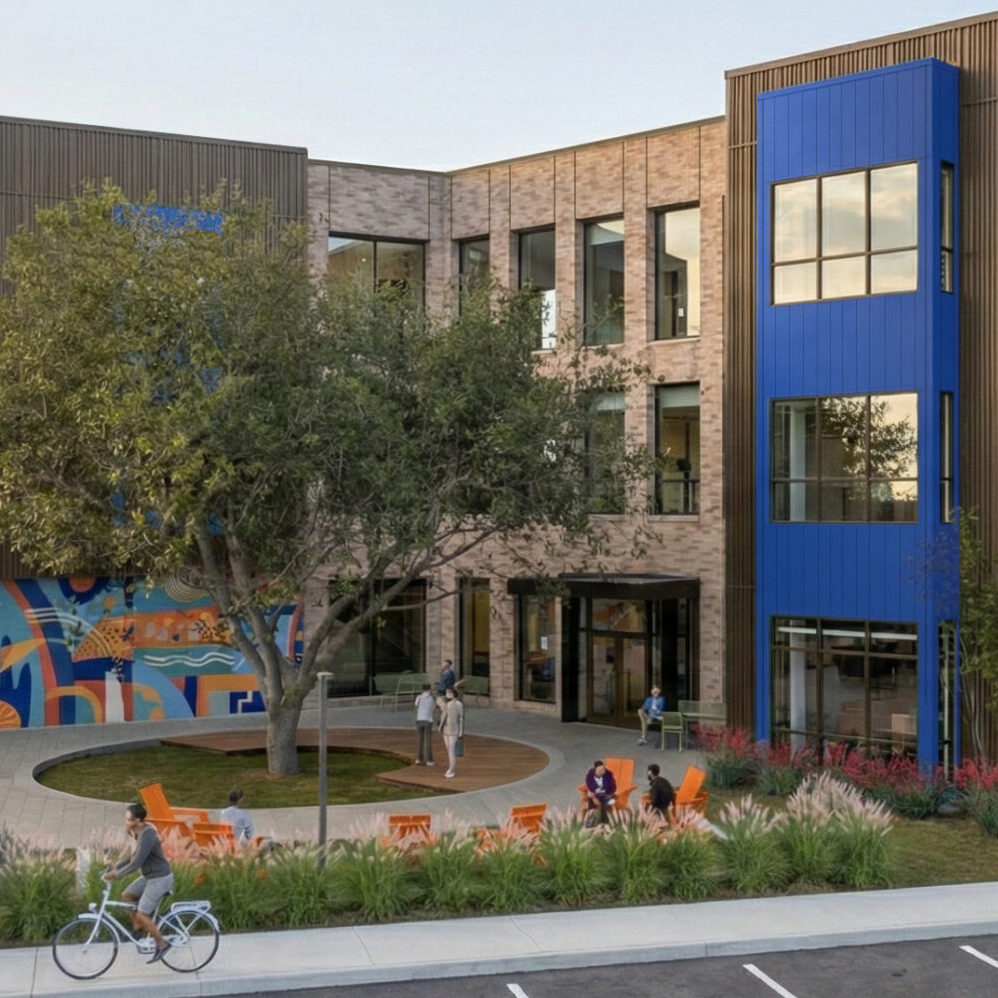
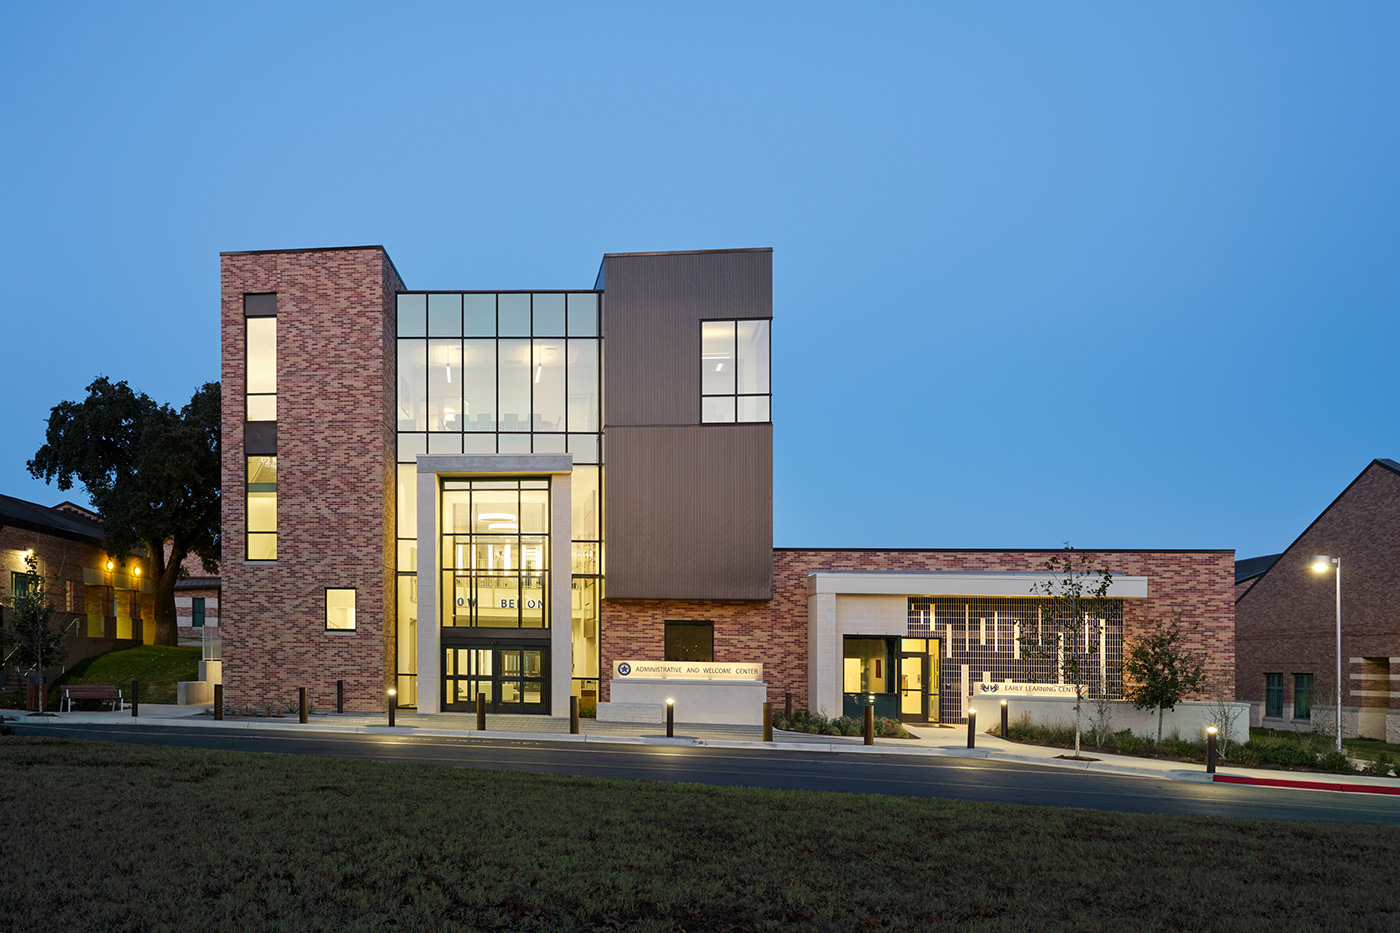
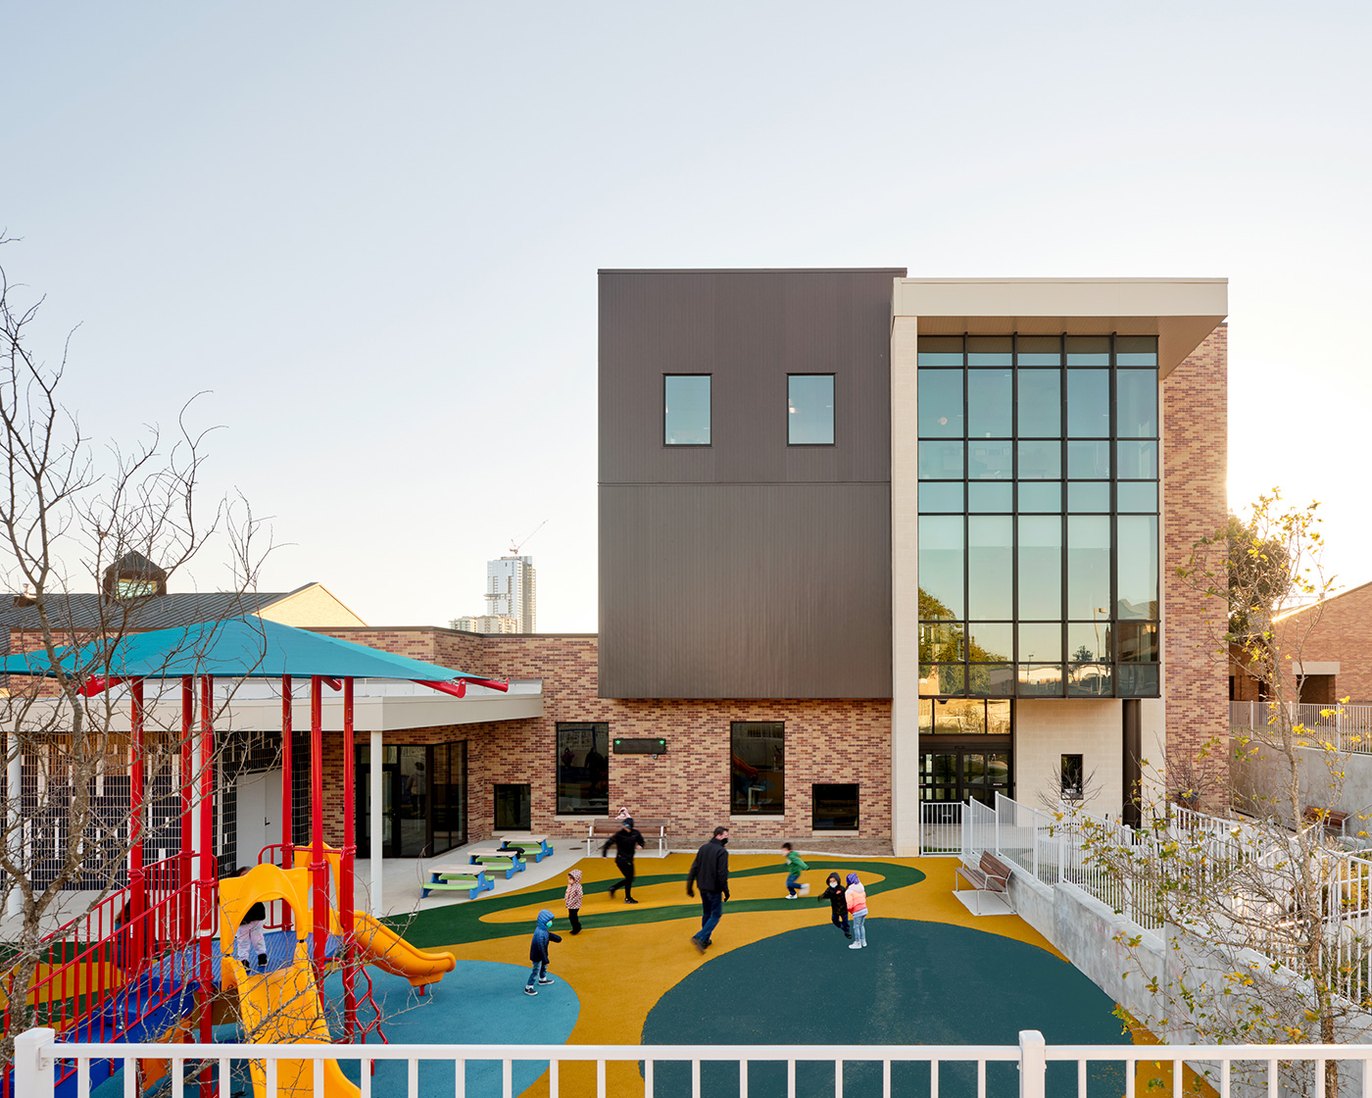
The Texas School for the Deaf, the oldest continuously operating public school within the state, has added a new campus gateway building developed under the Texas Facilities Commission. By engaging with both the rich heritage and exciting future of the school, the 25,000 SF Welcome Center and Early Learning Center offers innovative and inspiring new administrative and educational environments that foster a sense of belonging for the Deaf community of the state and beyond.
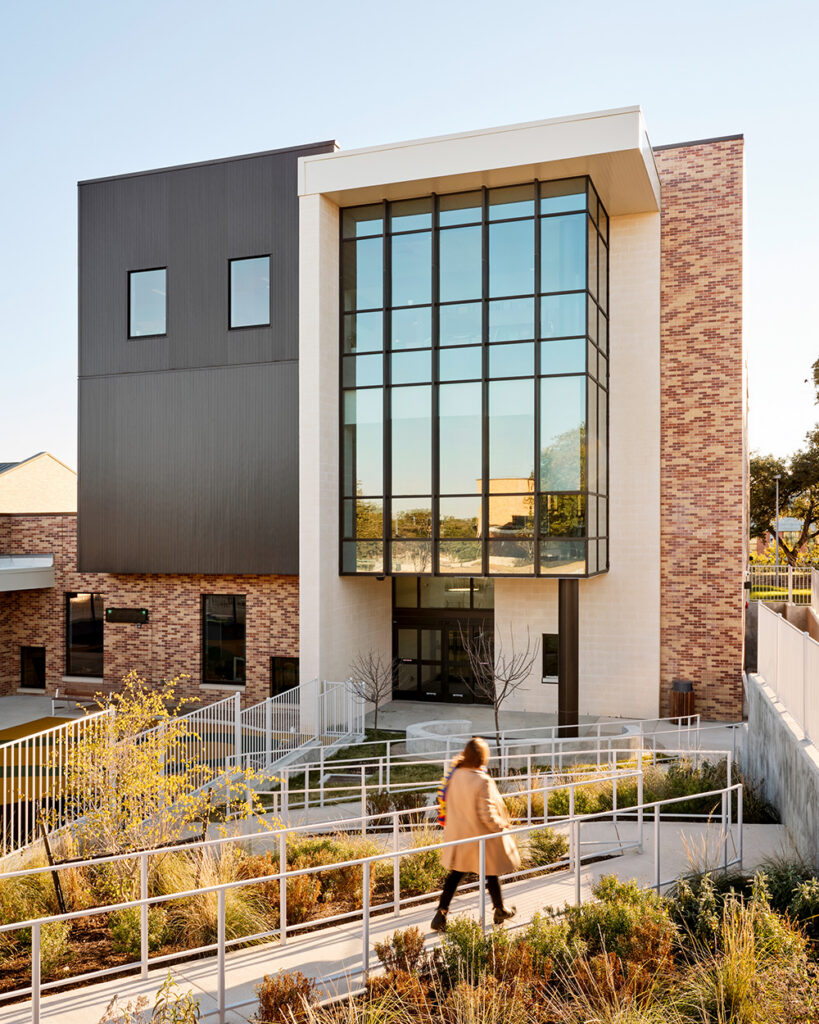
The new building was designed to adhere to DeafSpace principles – a set of design concepts that recognize the unique human experience of deafness and encourage community building, personal safety, communication, and occupant well-being with a focus on the Deaf community. The Welcome Center and Early Learning Center design balances the different functional needs of public and educational spaces within one structure via skillful handling of the building massing to clearly denote the formal entry to the administrative areas separately from the semi-private entry to the classrooms.
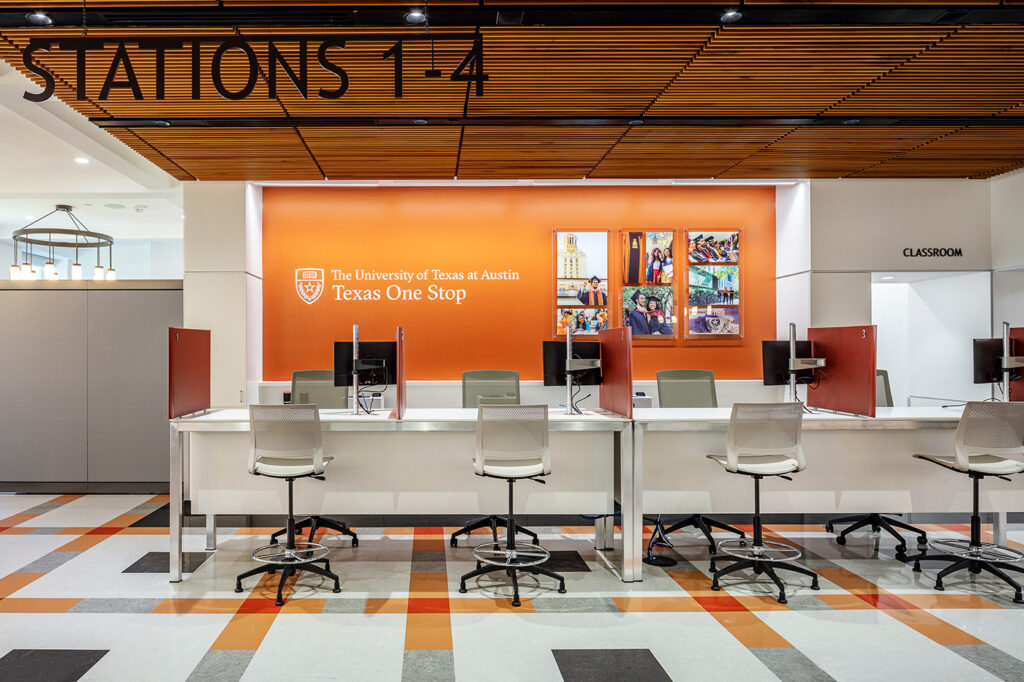
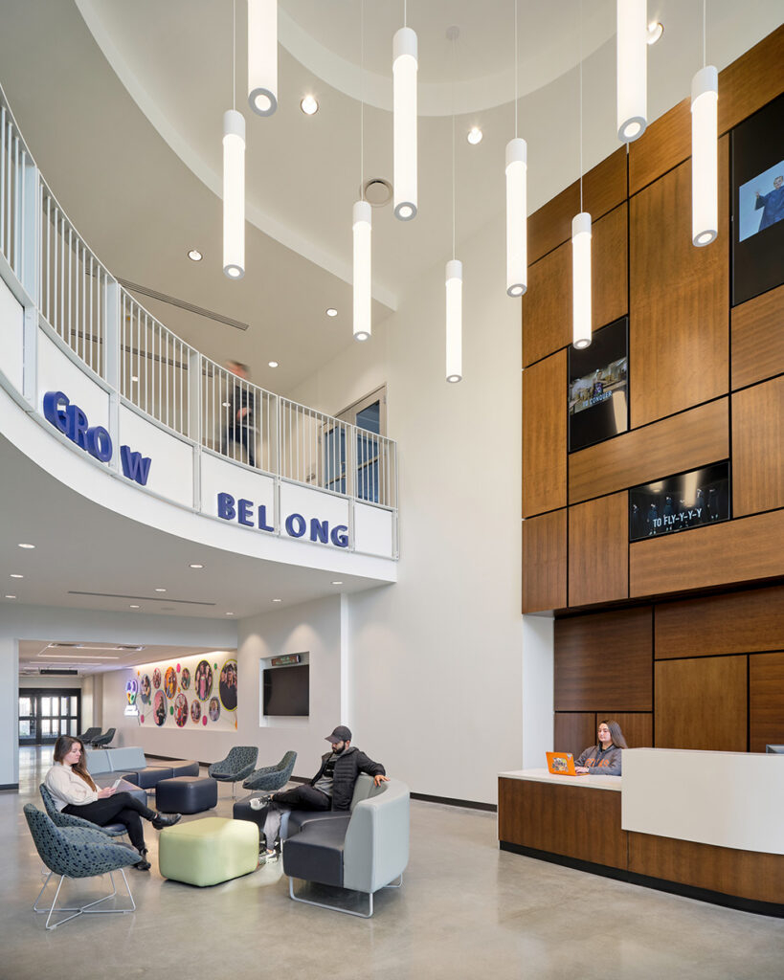
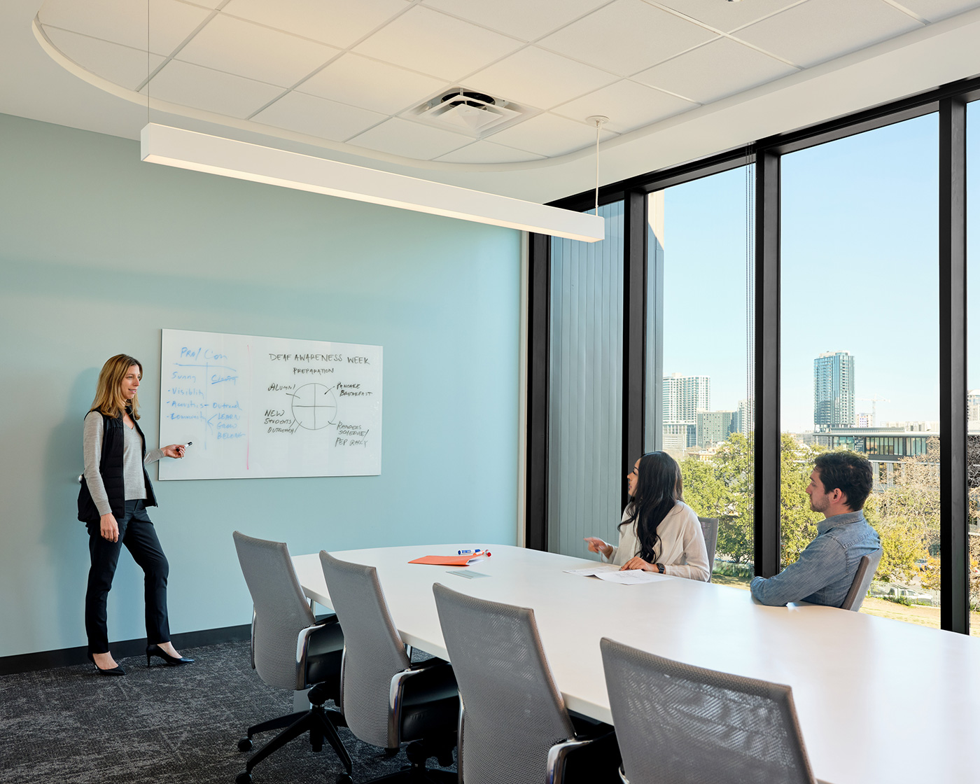
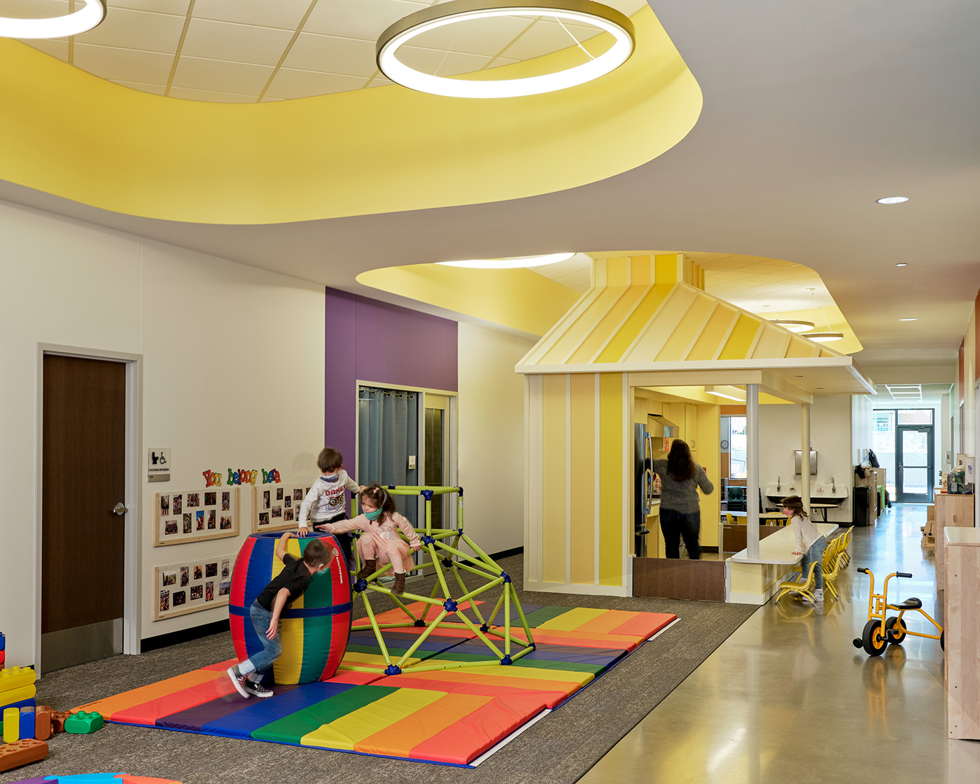
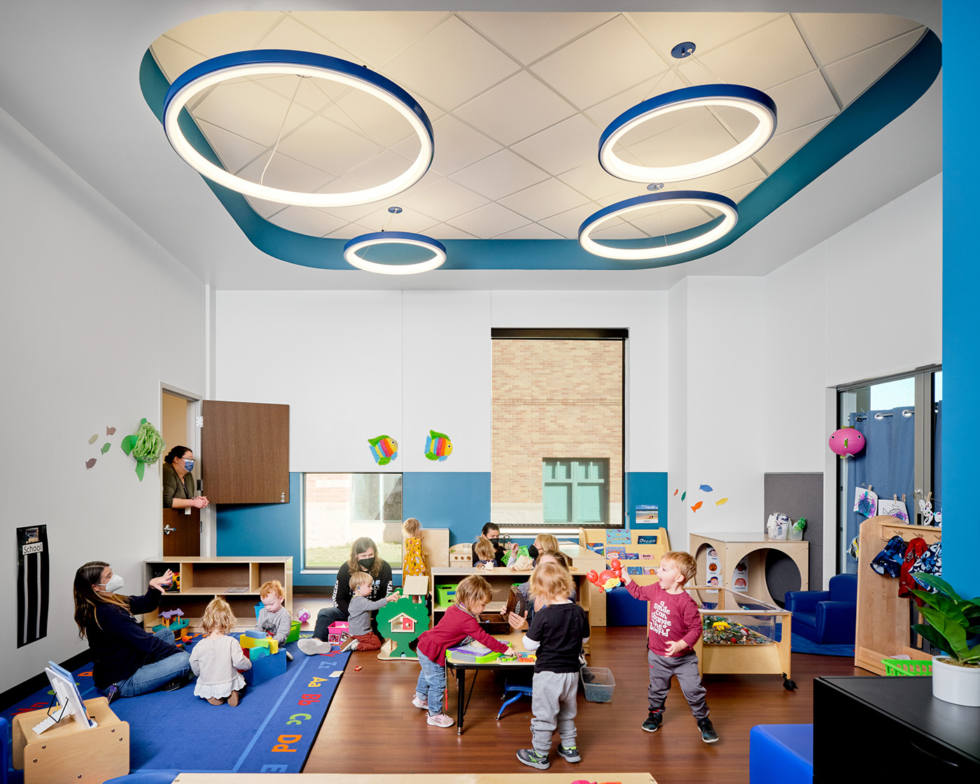
The new Welcome Center entry is light and airy, with a double height, glazed lobby with wood finishes that provides a warm and welcoming focus for new visitors. Strategically placed openings between classroom and workspaces for both adults and children in the Early Learning Center facilitate unobstructed visual communication between students and teachers. Round and curved spaces forming generous communal areas are featured throughout the design, enhancing the efficiency of sign language communication and actively encouraging formal and informal gathering. In embracing the spirit of inclusivity of the Texas School for the Deaf, the Welcome Center and Early Learning Center creates spaces of engagement and belonging for all.
- Wellness Star, TASA/TASB Stars of Distinction 2024-25
- Learning by Design, Award of Excellence, Outstanding Project, 2022
- American School & University Educational Interiors Showcase, Outstanding Design, Pre-K/Early Childhood Education, 2022
- American School & University Educational Interiors Showcase, Outstanding Design, Administrative Areas/Offices, 2022
- Associated General Contractors Austin Chapter, Outstanding Constuction Award, 2021
- ‘Design for All: Community-Driven Architecture that Heals, Advocates, and Belongs’ AIA Austin Design Excellence Conference, 2025v
- Community Impact, Expansions, March 2022
- Building Design & Construction, Texas School for the Deaf campus gateway enhances sense of belonging for deaf community, May 2022
DeafSpace and Design
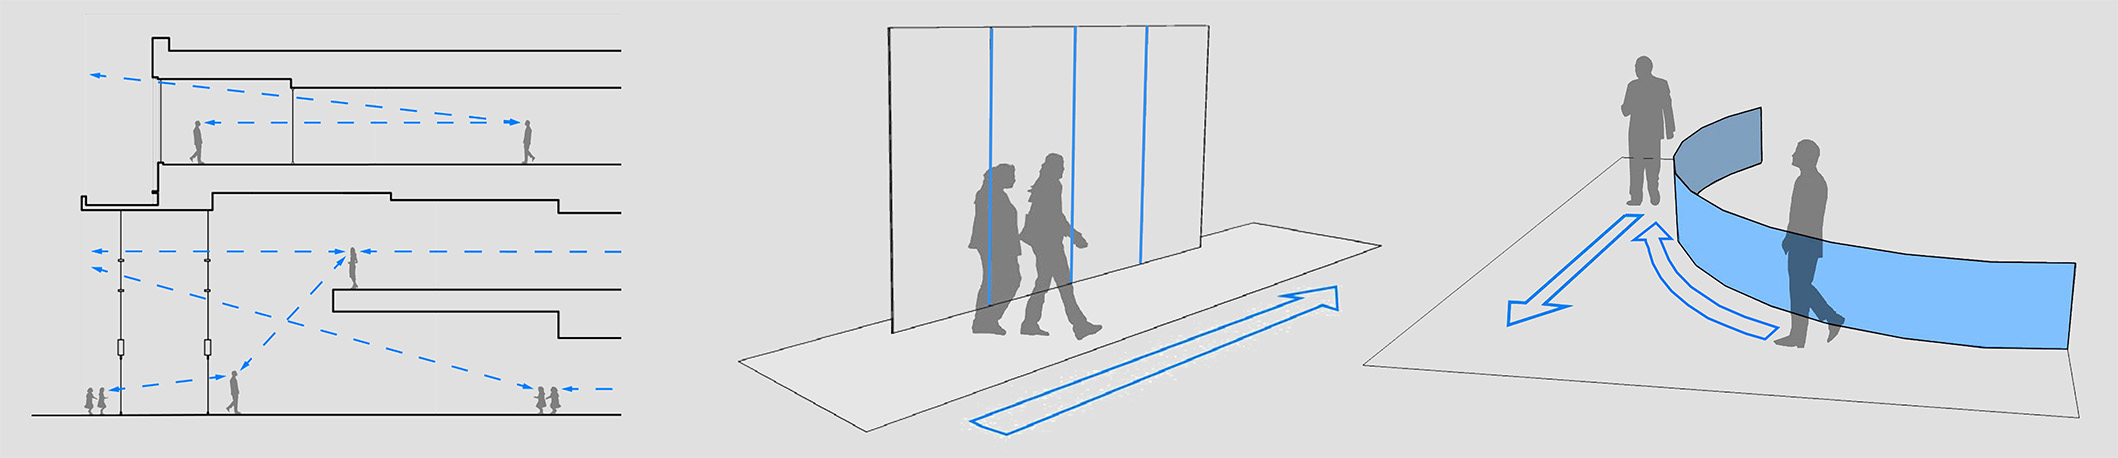
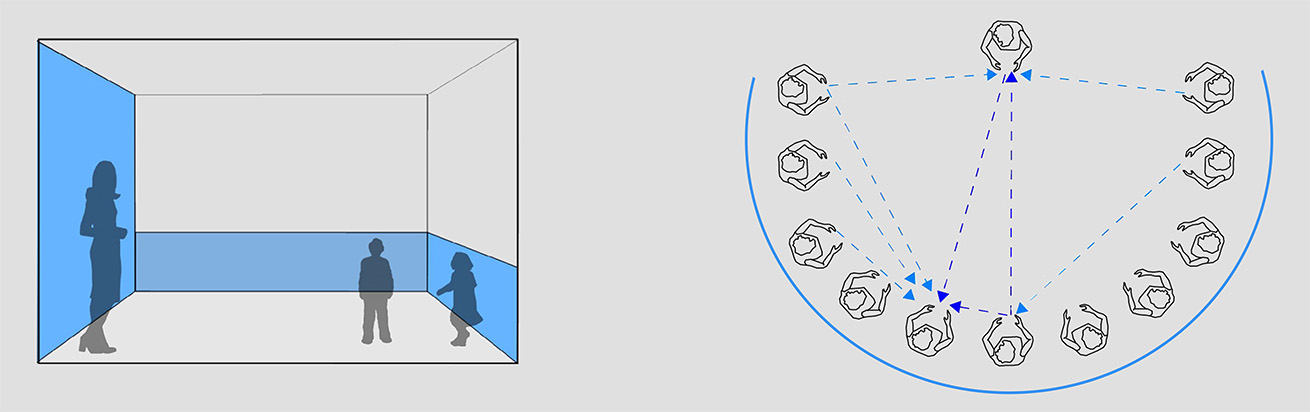
Created by the DeafSpace Project at Gallaudet University, DeafSpace is an approach to the built environment informed by the unique ways Deaf people inhabit space and the built environment. The DeafSpace principles of ‘Sensory Reach’, ‘Space and Proximity’, ‘Mobility and Proximity’, and ‘Light and Color’ shaped the project’s design and articulation.
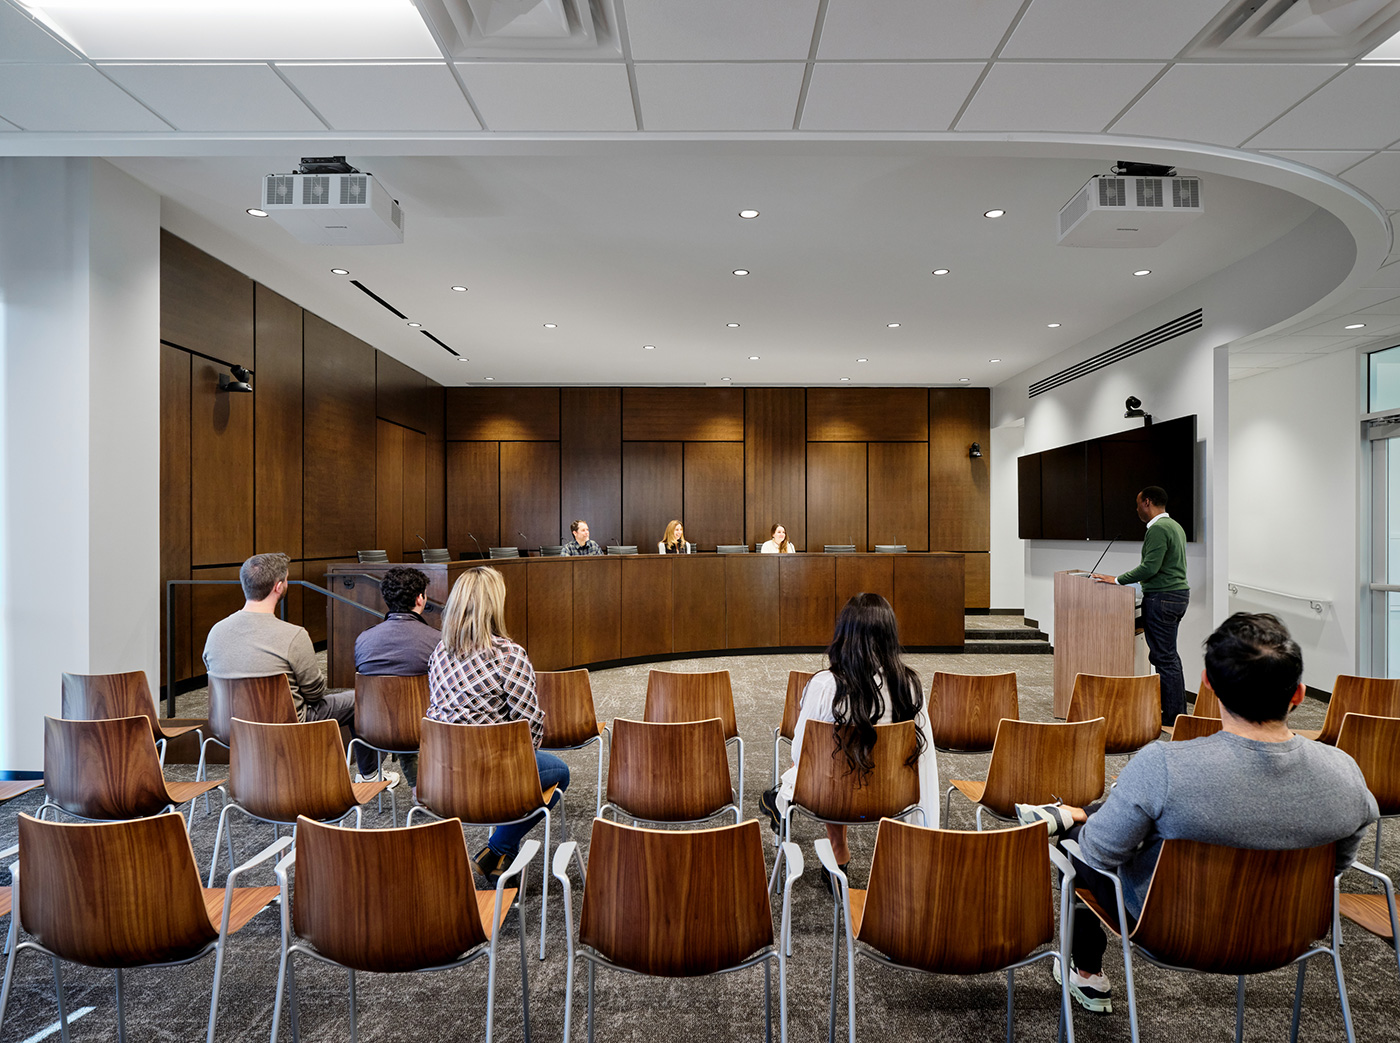
These principles were translated into spatial strategies of continuous sight lines, rhythmic visual elements, contrasting surfaces, rounded circulation corners, and concave gathering spaces to both improve functionality for Deaf users and serve as a case study for future campus construction. The resulting building is one that leverages the power of design to both serve and celebrate the Deaf community.