- Al York, FAIA, RID
- Johan Cheah, AIA
- Matthew Rhode
- Kennedy Colombo, AIA, LEED AP BD+C
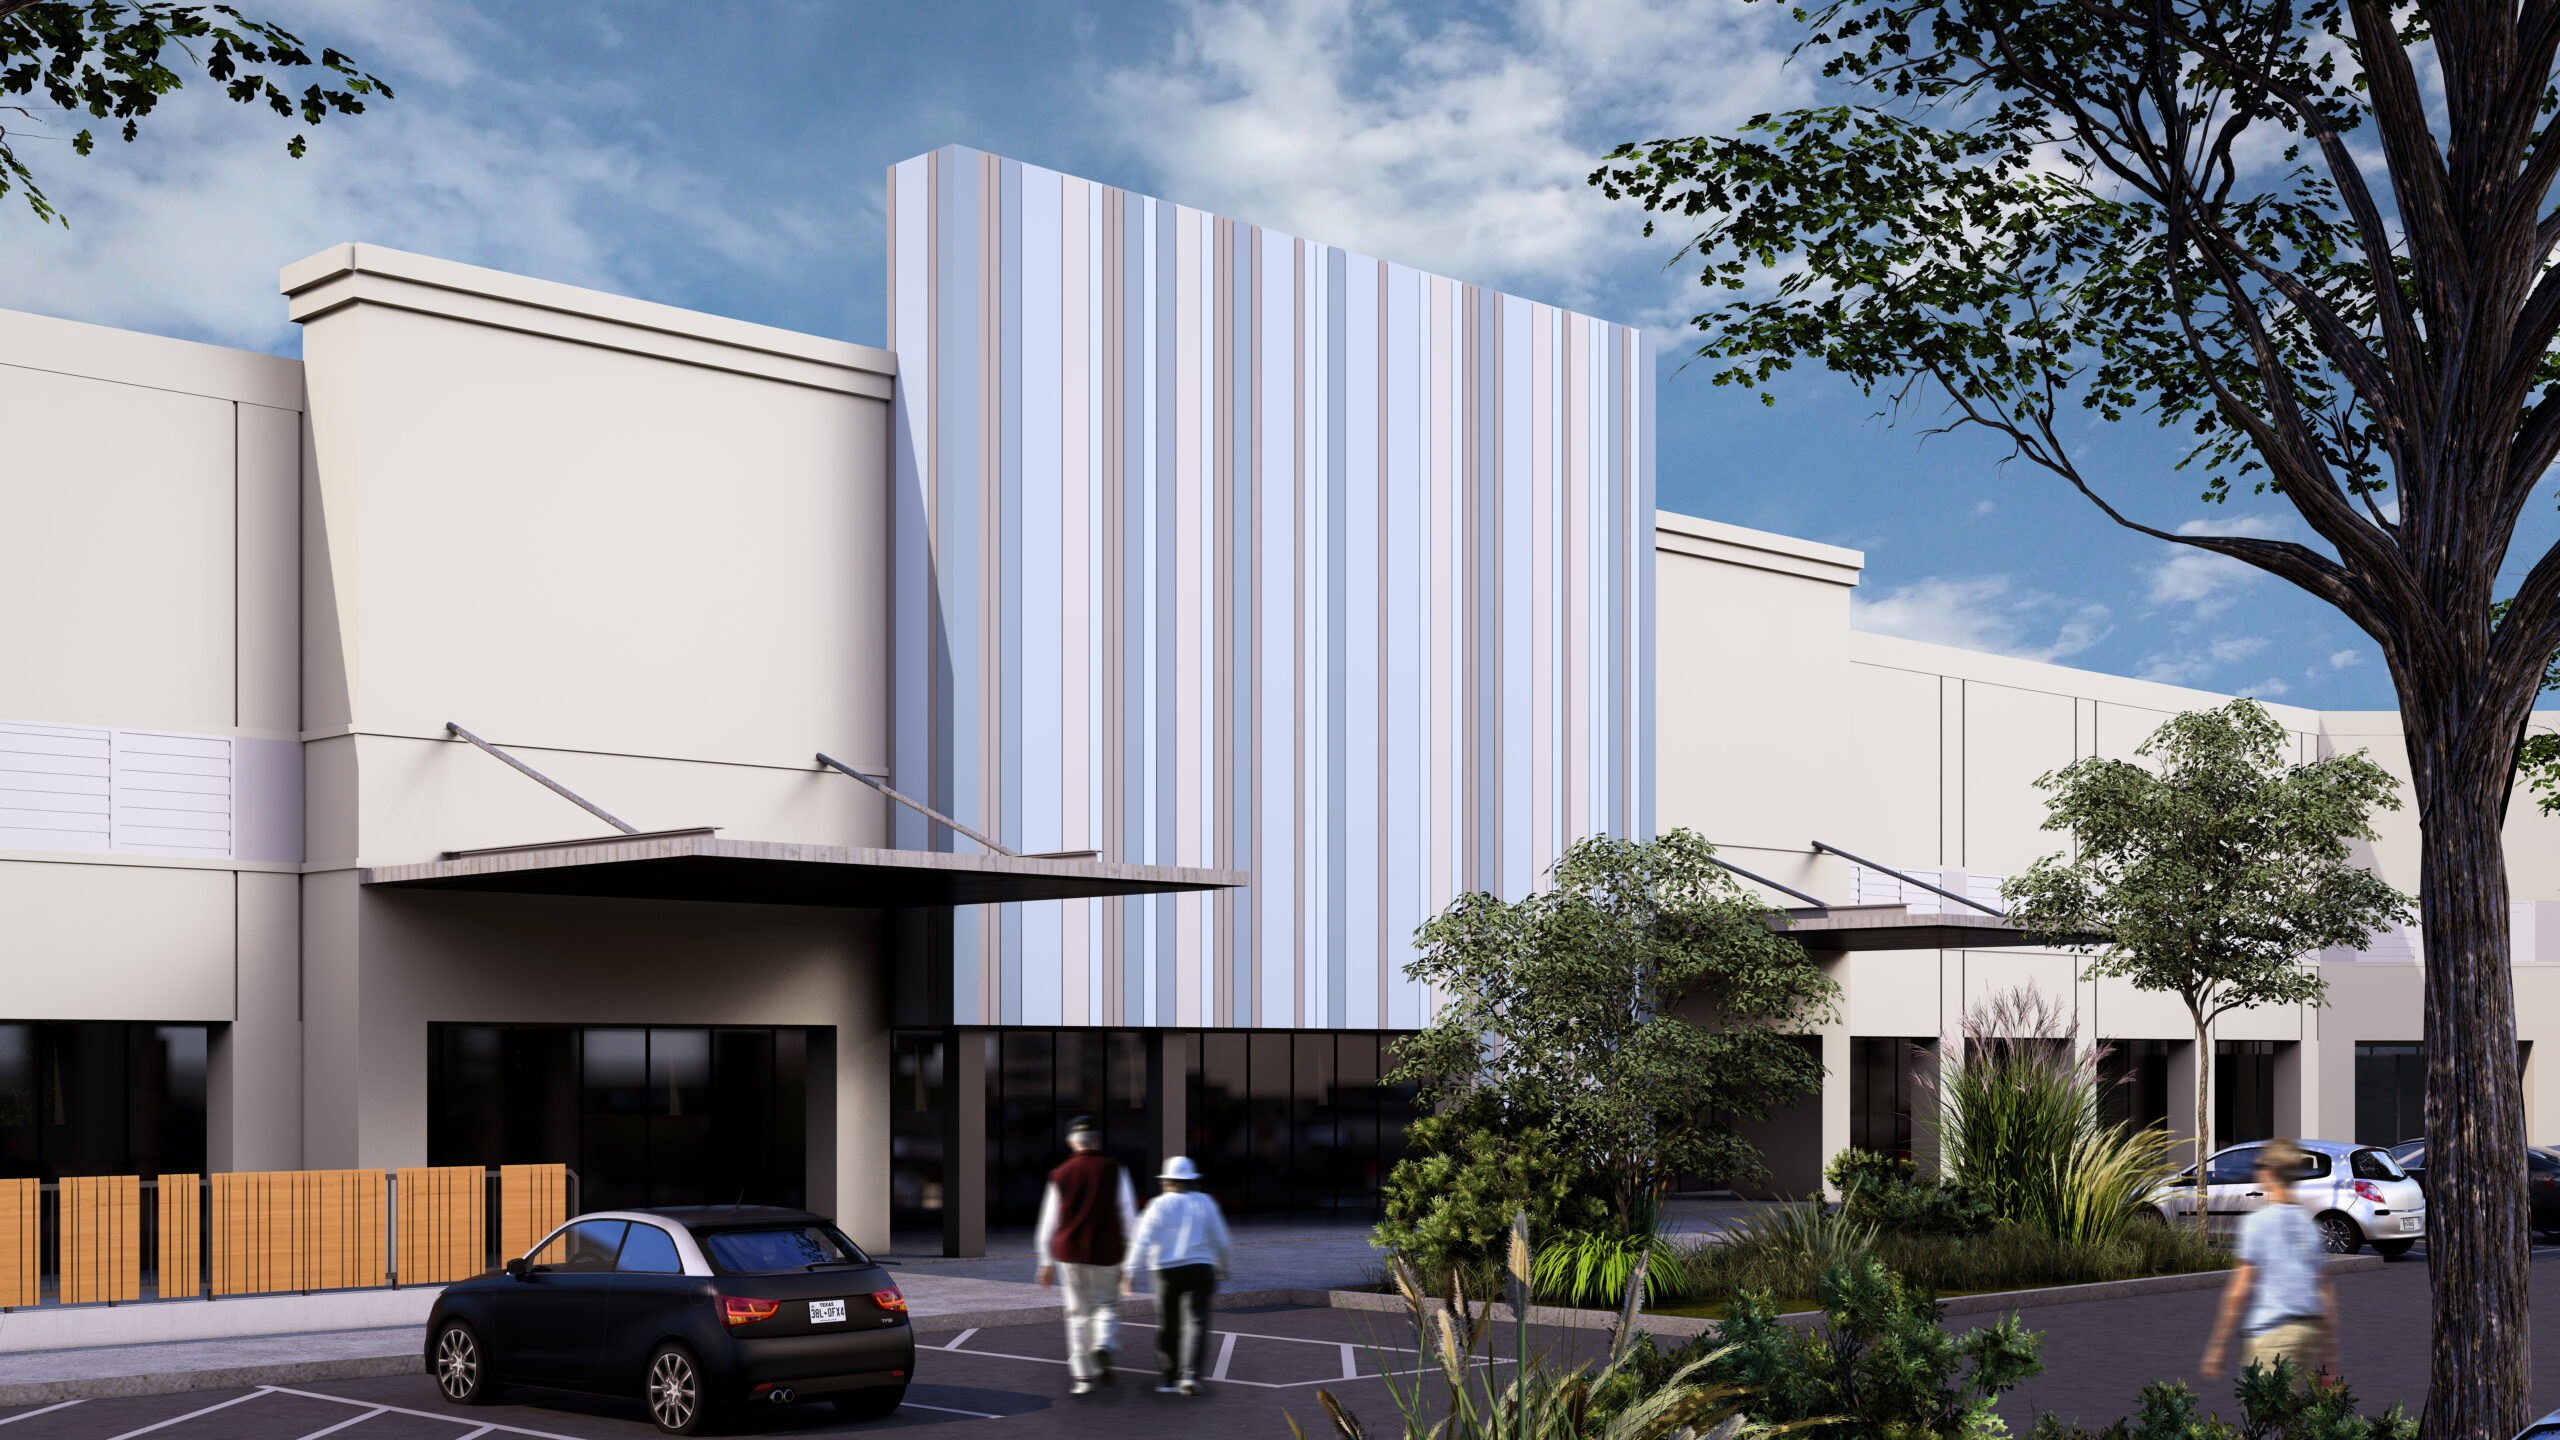
The South Lamar Medical Office Building is a creative reimagining of a 100,000-square-foot 1980s-era structure, formerly an AT&T call center. The client’s vision to transform the outdated building into a hybrid of individually owned medical and business condominiums presented a unique challenge, requiring an approach that blends commercial functionality with a sense of permanence and ownership.
The concept for this renovation focused on revitalizing the exterior to align with the building’s new purpose. The addition of vertical metal panels and strategic wood accents improves the character of the façade, elevating it from its previously stark appearance. New covered walkways and extended glass storefronts provide a welcoming transition for owners and visitors alike, while also enhancing functionality and visual appeal.
In an approach that sets it apart from traditional leased office spaces, this project offers a long-term investment opportunity for business owners. By redefining the office environment with a focus on ownership, the South Lamar Medical Office Building provides longevity and stability for its clients.