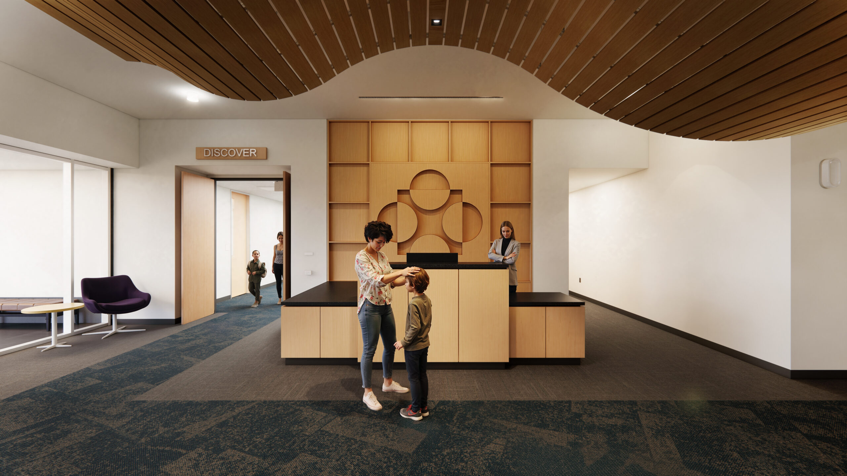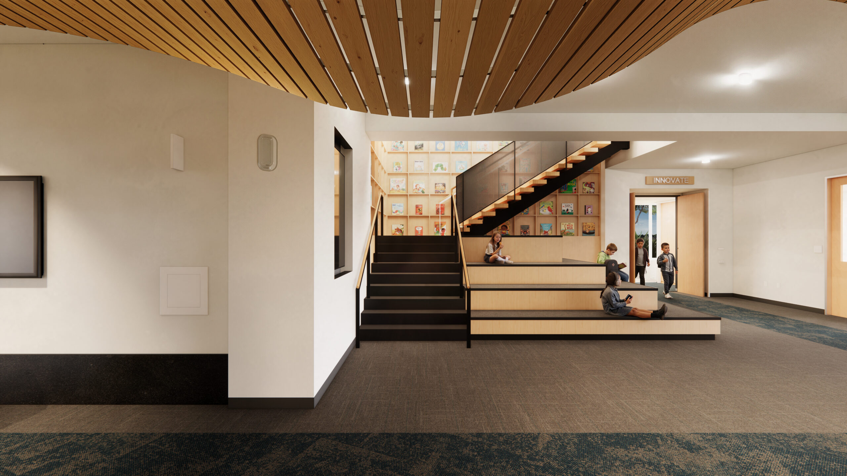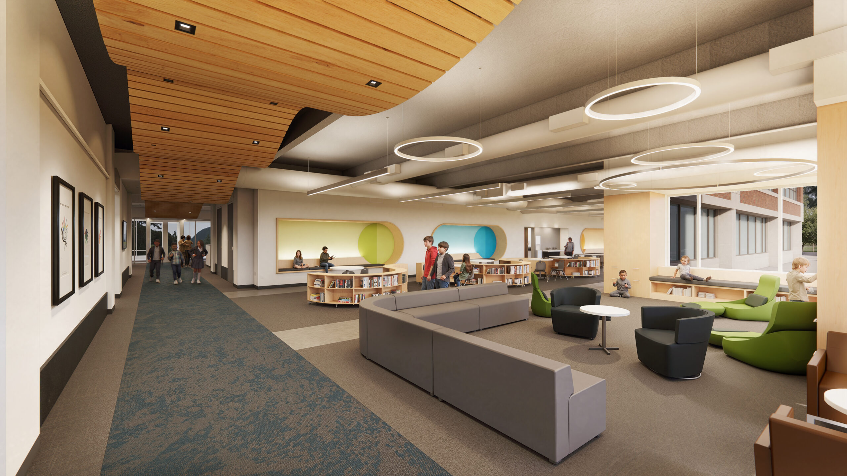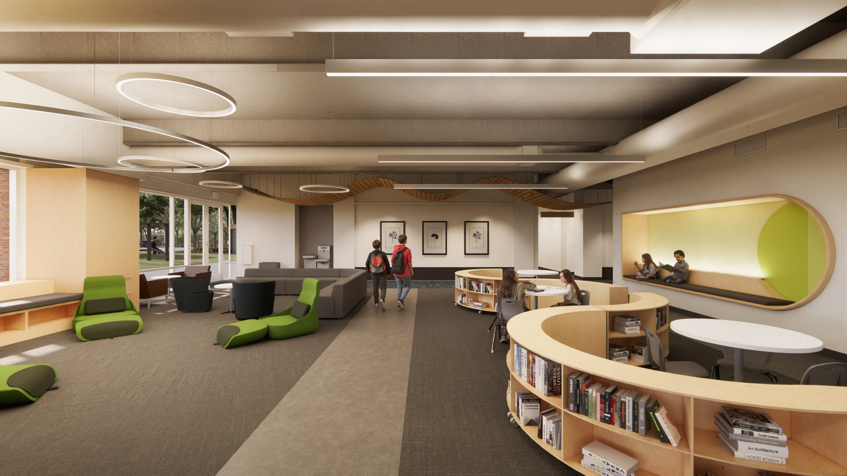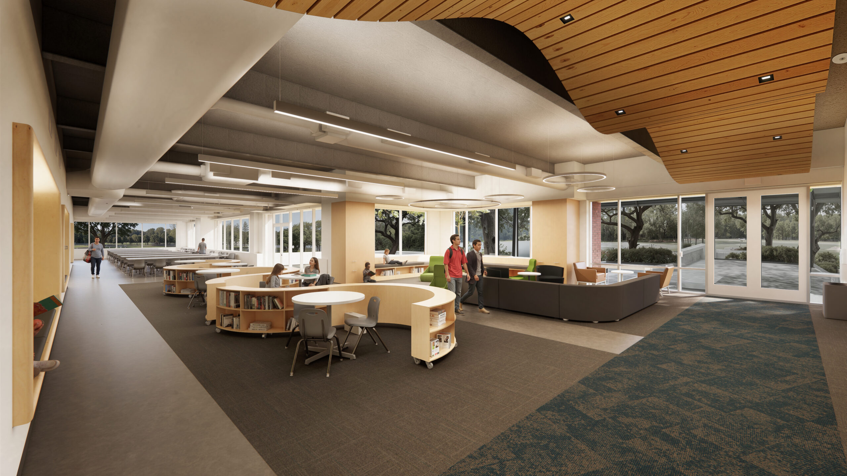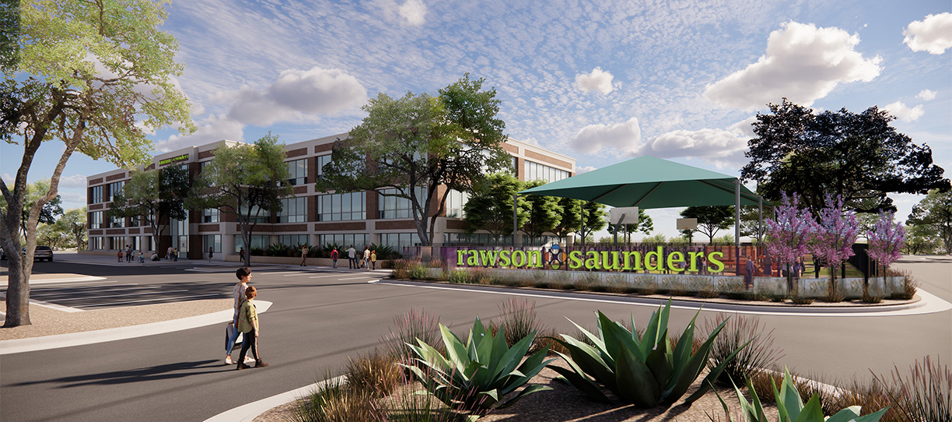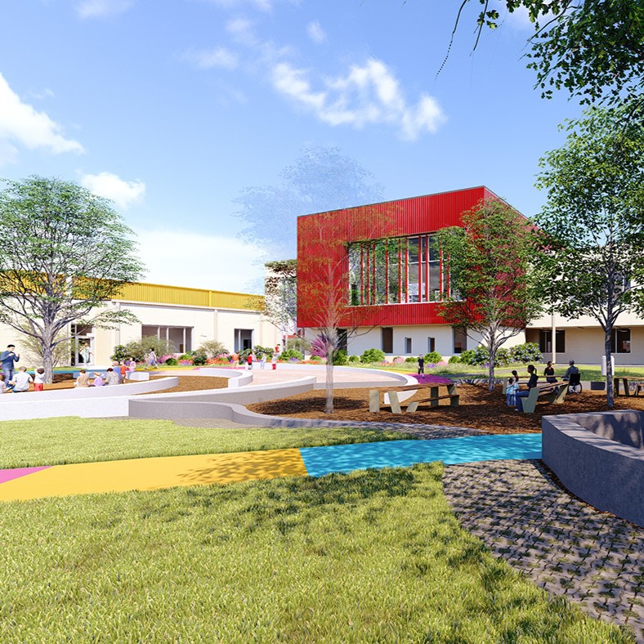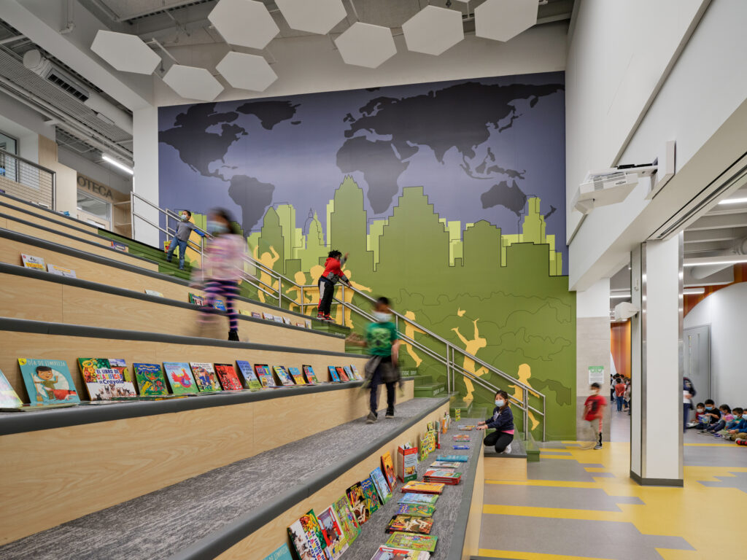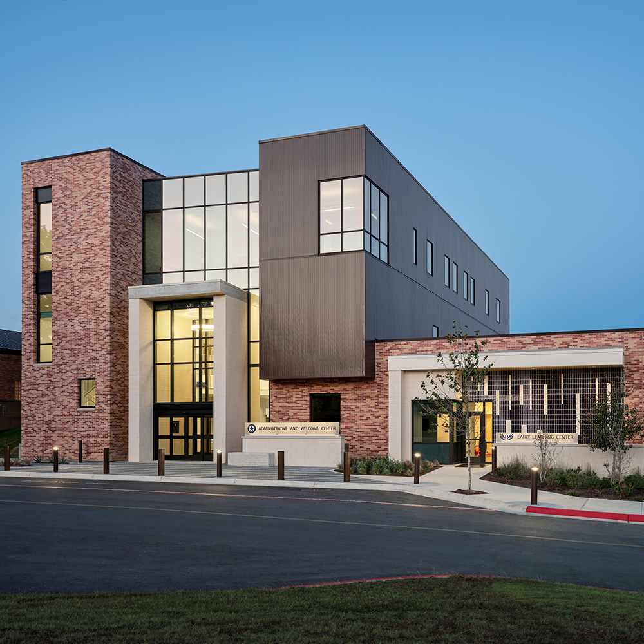
The renovation of Rawson Saunders School Barton Creek Plaza II transforms a 66,360-square-foot, three-story office building into a purpose-built campus for dyslexia education. The renovation is emblematic of each student’s educational journey, creating a welcoming, inclusive, and adaptable learning environment that fosters confidence, connection, and optimism.
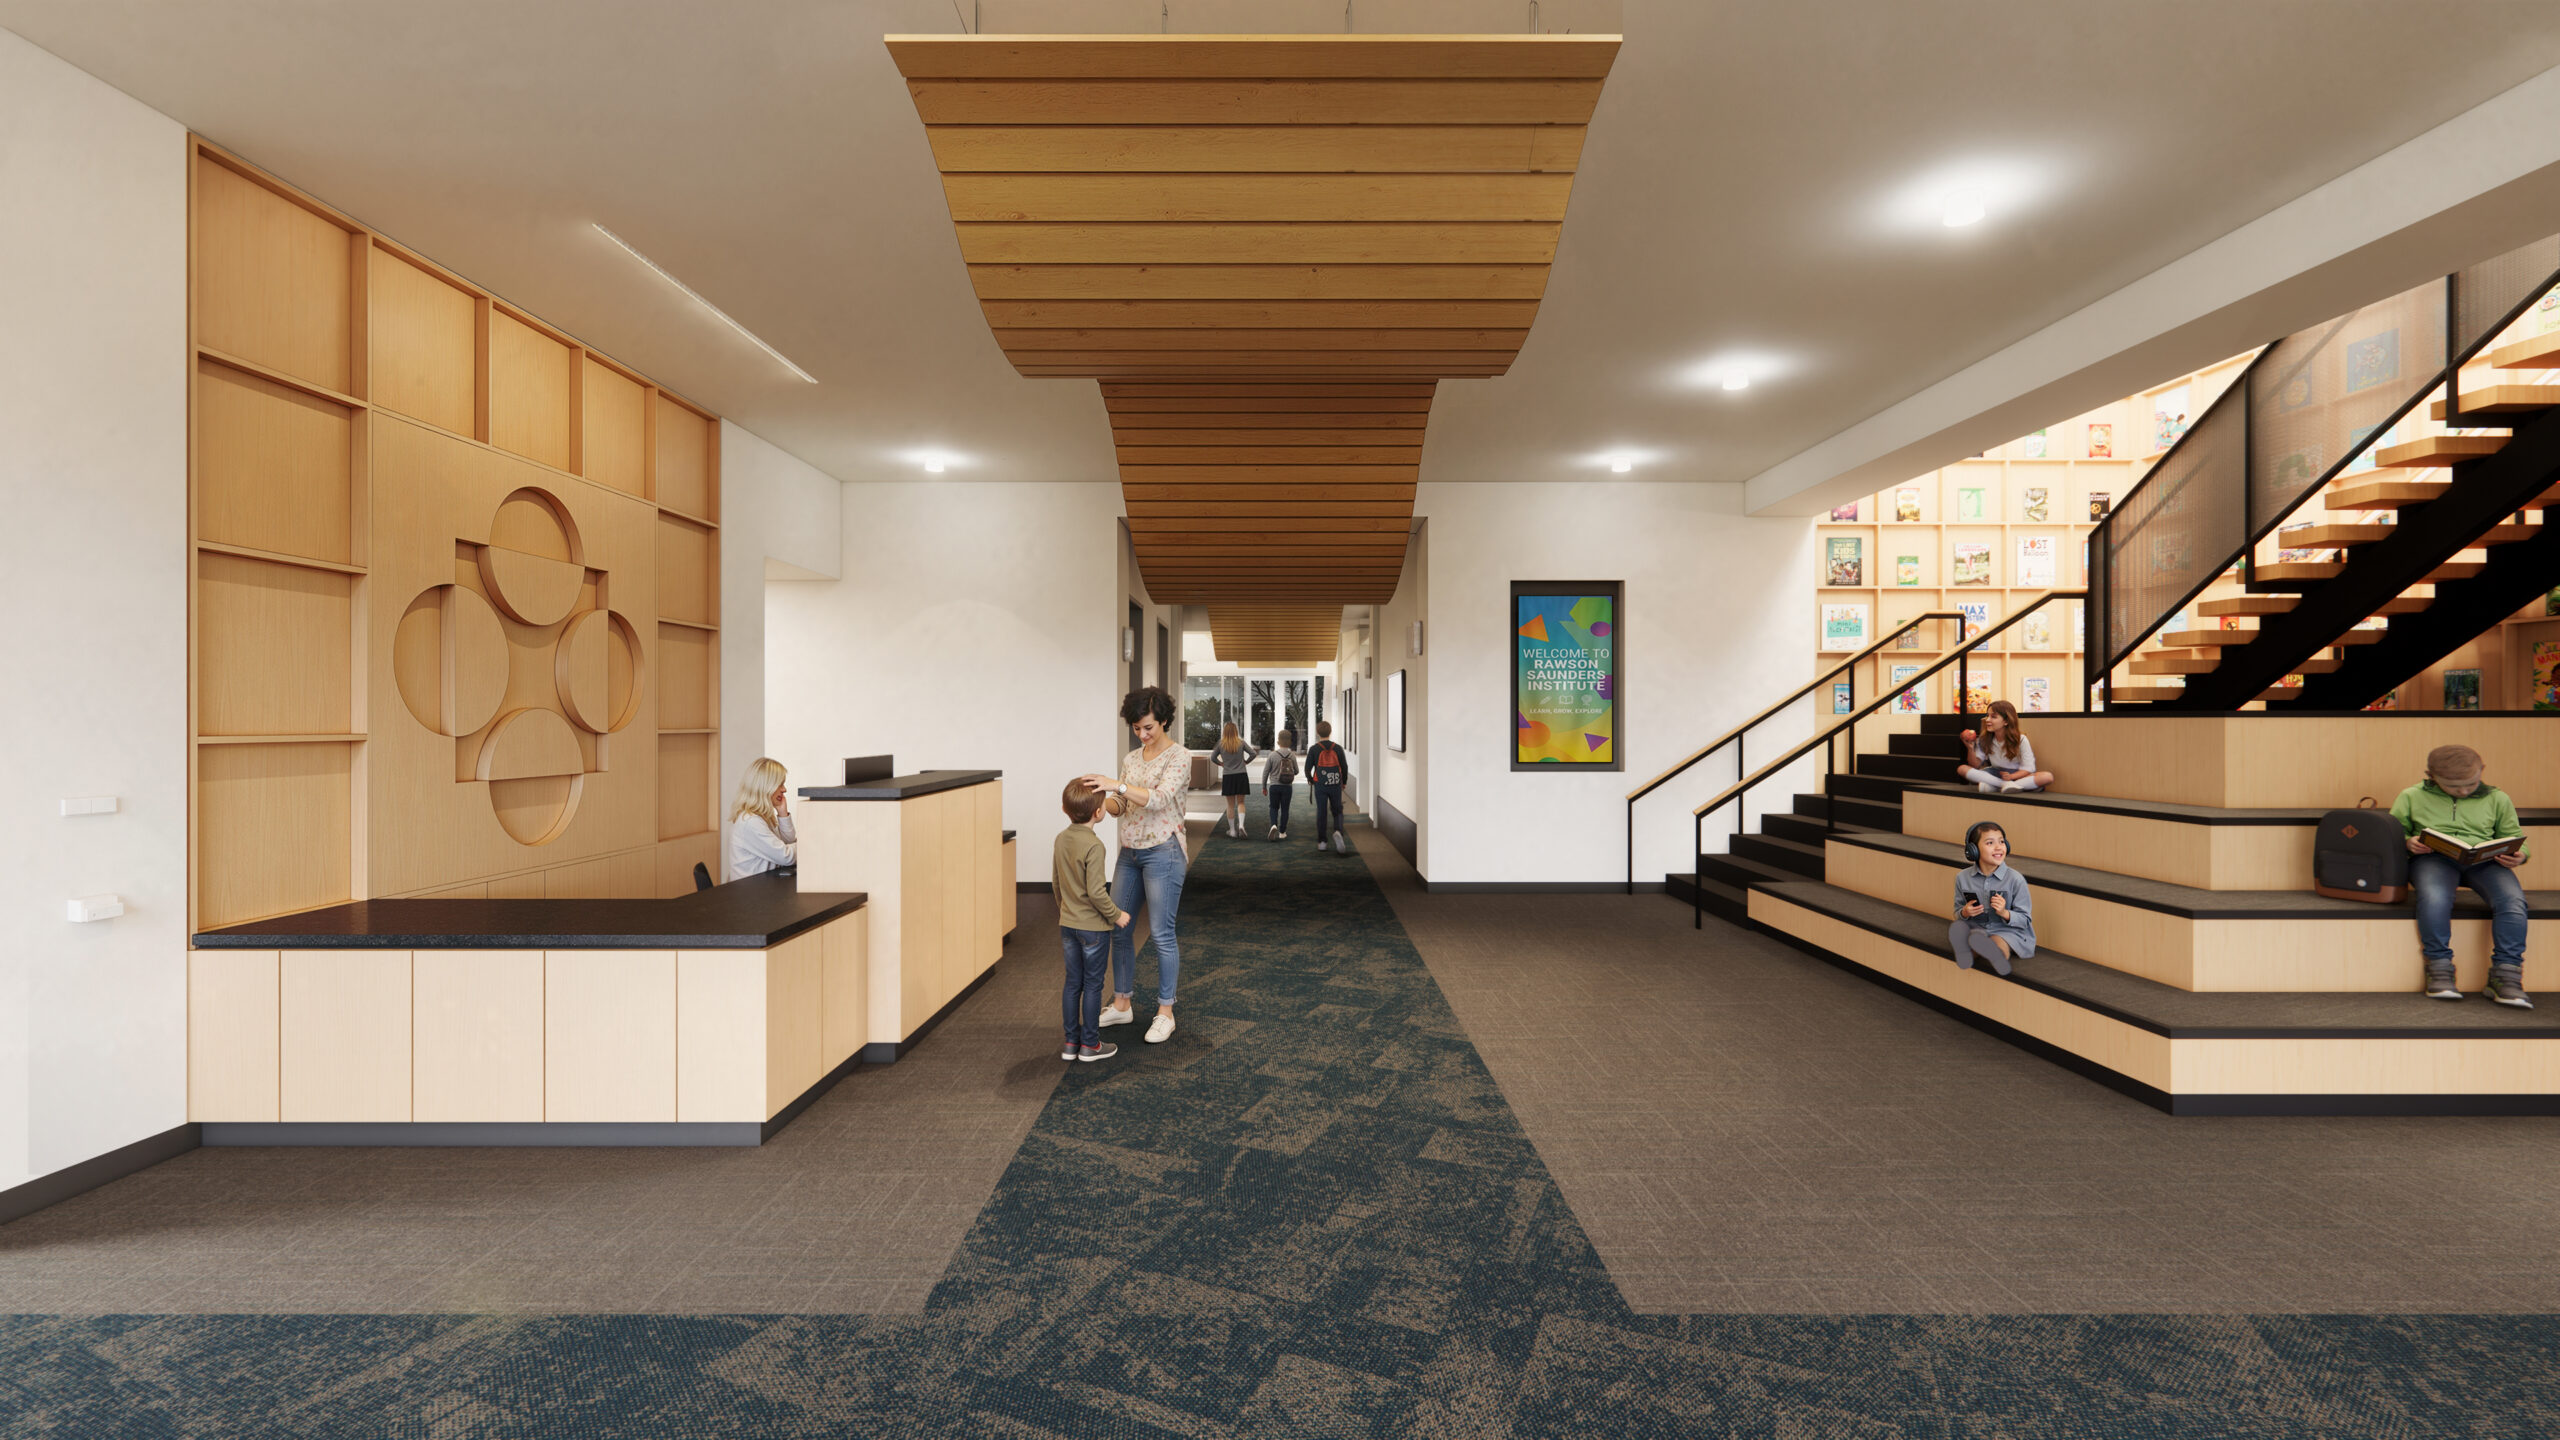
The new facility supports the school’s multi-sensory, individualized learning approach by integrating visual, auditory, tactile, and kinesthetic strategies throughout the campus. Designing dyslexia-friendly education spaces prioritizes reducing visual clutter, providing sensory comfort, and offering flexible layouts that promote focus and comprehension for all learners. Key design elements include clutter-free zones, clear circulation and wayfinding, distinct areas for different activities, clear navigation, writable surfaces, and opportunities for movement and sensory breaks, while maintaining a connection to the outdoors. Anchoring the school’s network of classrooms, the boardwalk serves as the central spine of movement and connection. Classrooms are designed for small teacher-to-student ratios with flexible layouts that encourage collaboration while supporting focused instruction.
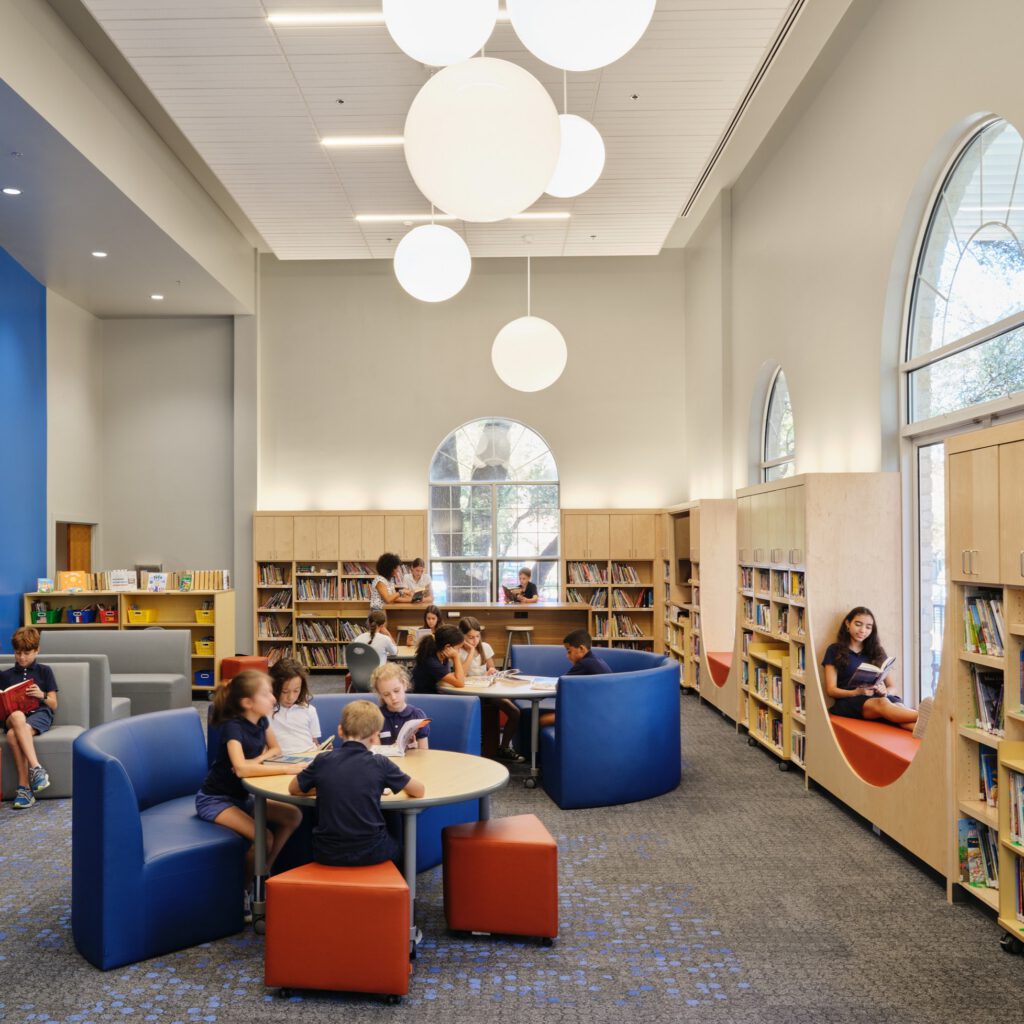
The project also consolidates the Rawson Saunders Institute within the building, unifying the school and its teacher training programs. Planned features include a library and dining commons, indoor movement room, woodshop, expanded parent areas, collaborative faculty spaces, and a secure entry vestibule. Comprehensive system upgrades bring the building up to code, ensuring safety, comfort, and long-term functionality. The result is a building transformed into an unexpected place that celebrates learning and embraces the unique, creative life of its students.