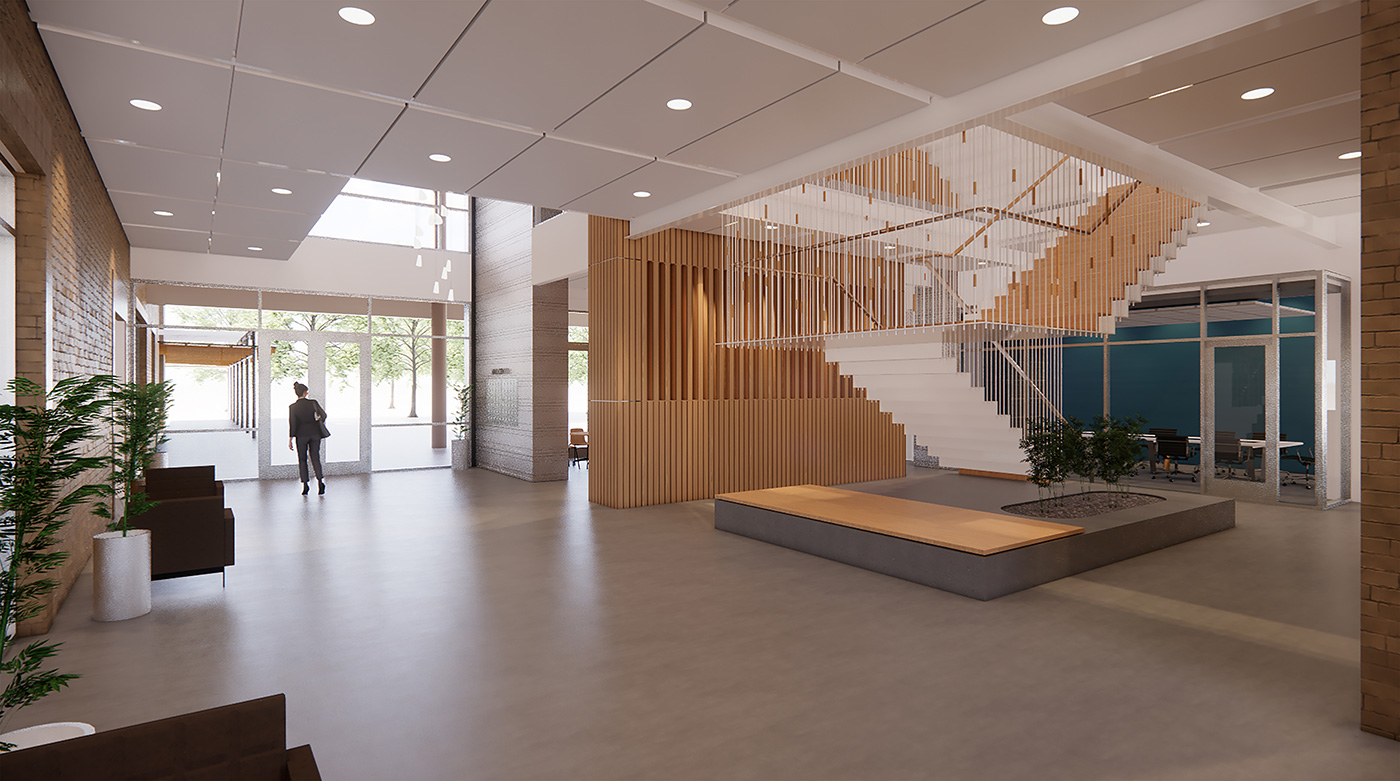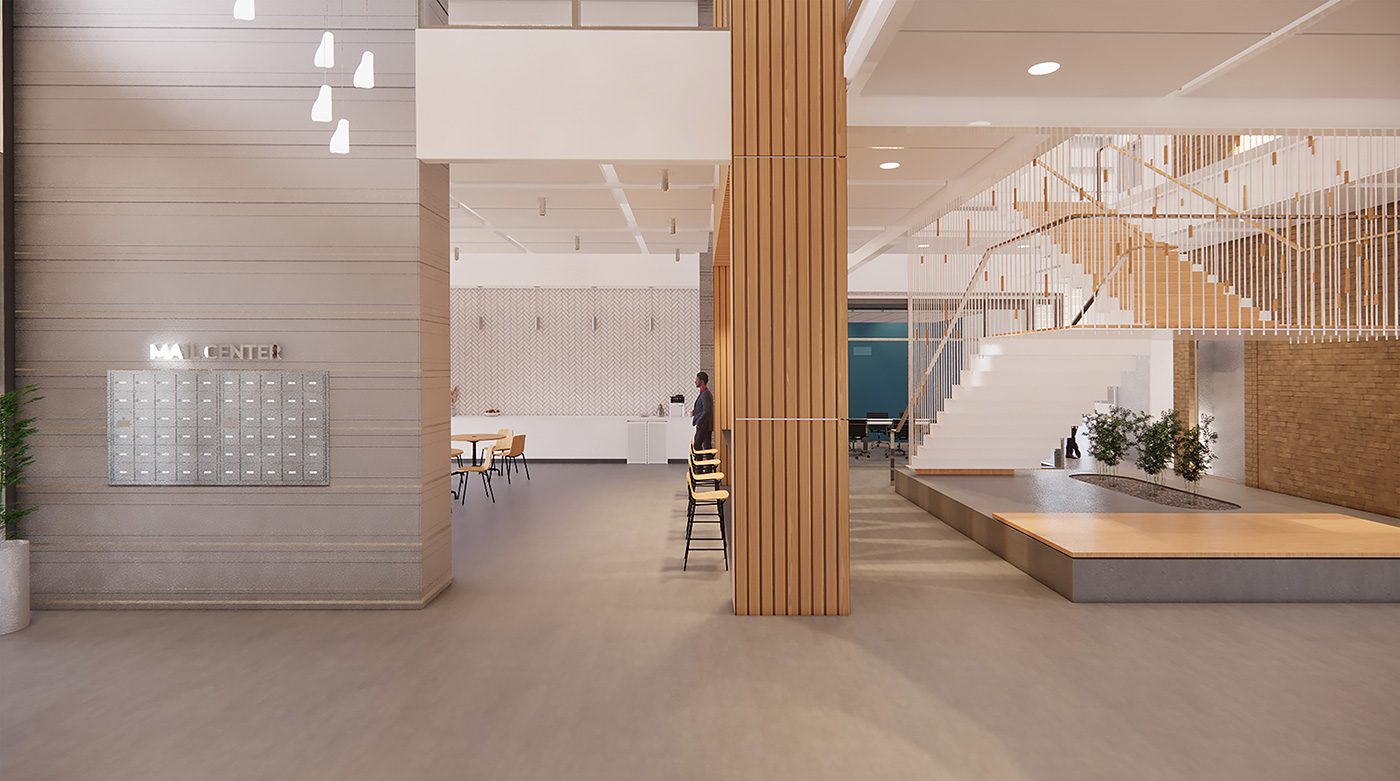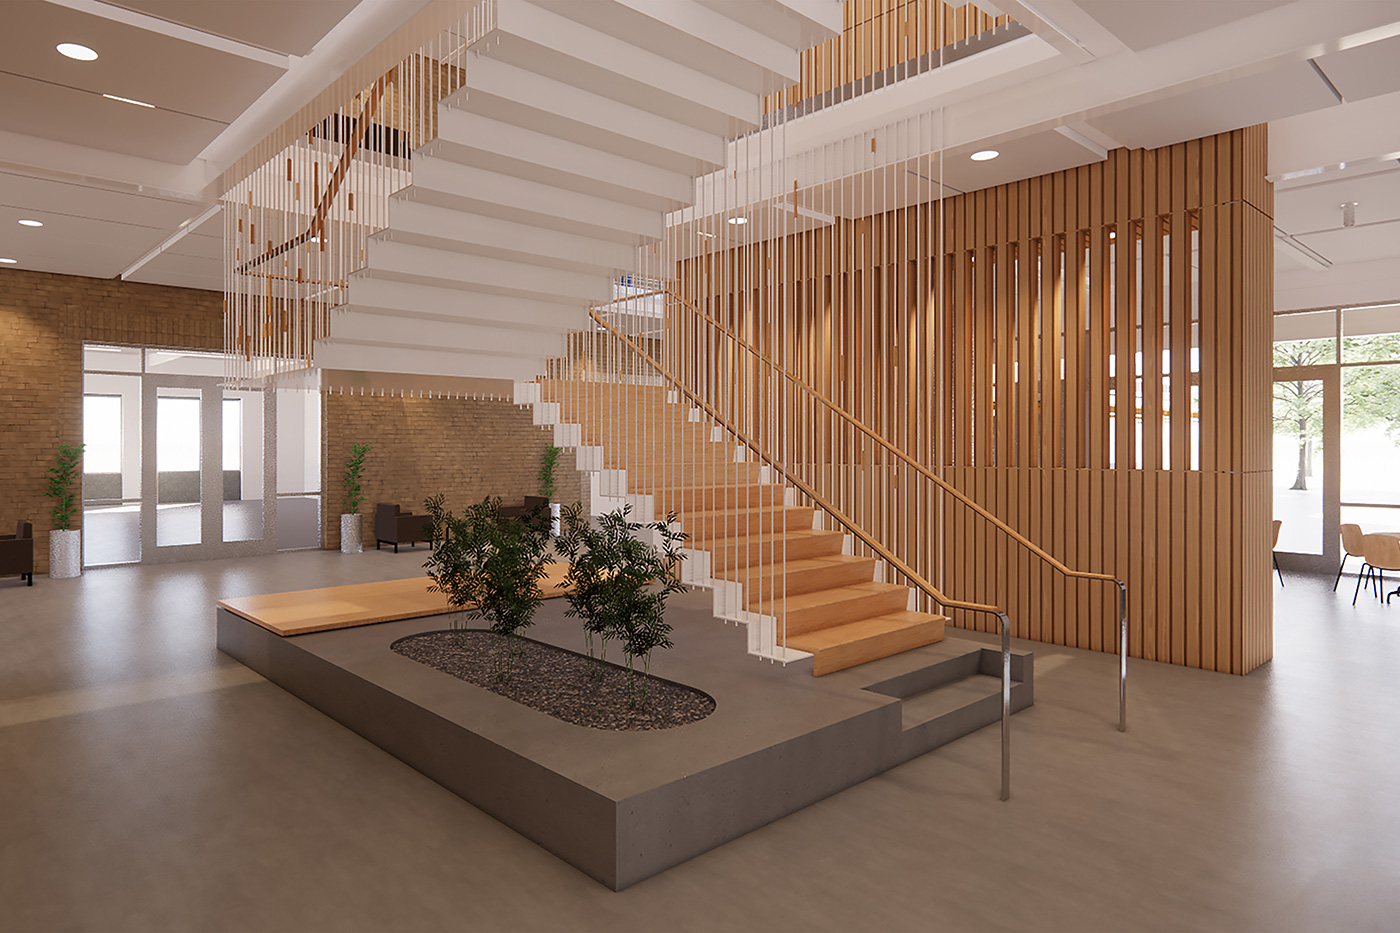
Walker Ranch Business Park is a new multi-story office building planned along Salado Creek in San Antonio. McKinney York Architects was asked to work on conceptual design of the lobby interiors. Utilizing a humble palette of natural materials, the lobby is organized around a feature stairway constructed of bent steel plate and wood walking surfaces. The stair is suspended from the floor above with steel rods that serve as both the structural system and guards, while also creating the scrim upon which a constellation of decorative wood elements is strung. A raised concrete plinth receives the stair at the bottom landing, elevating the juncture of the two elements in order to exaggerate their dichotomy.
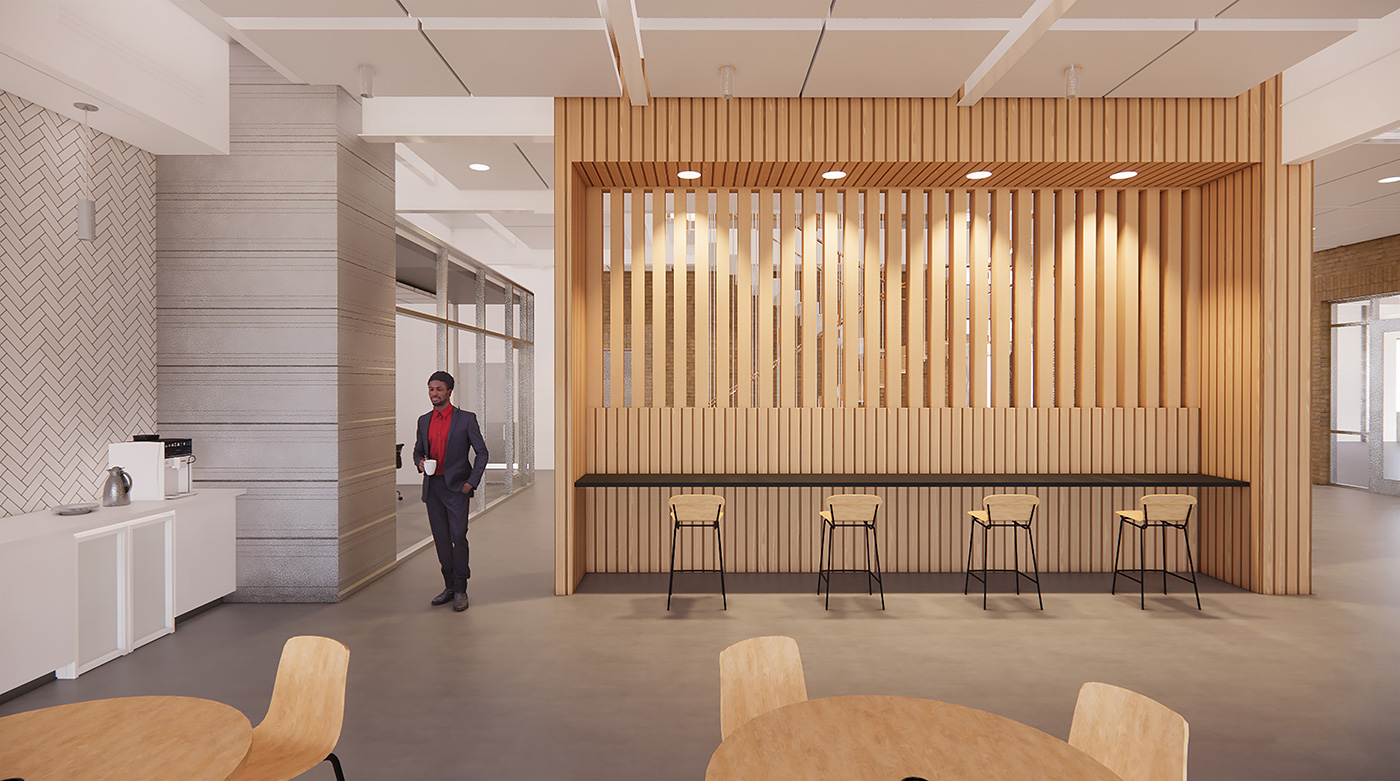
Facing the creek, a communal café area offers a shared space for flexible dining and informal meeting. Two double-height walls—one faced with wood and the other with metal—delineate the boundaries of the space. Large openings and integrated louvered wood screens balance connection and separation between the lobby circulation and the café.