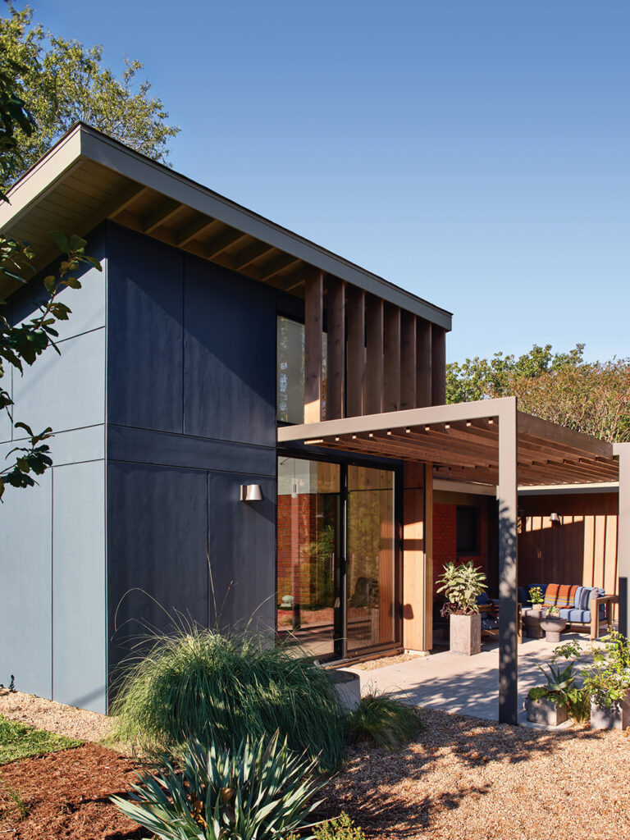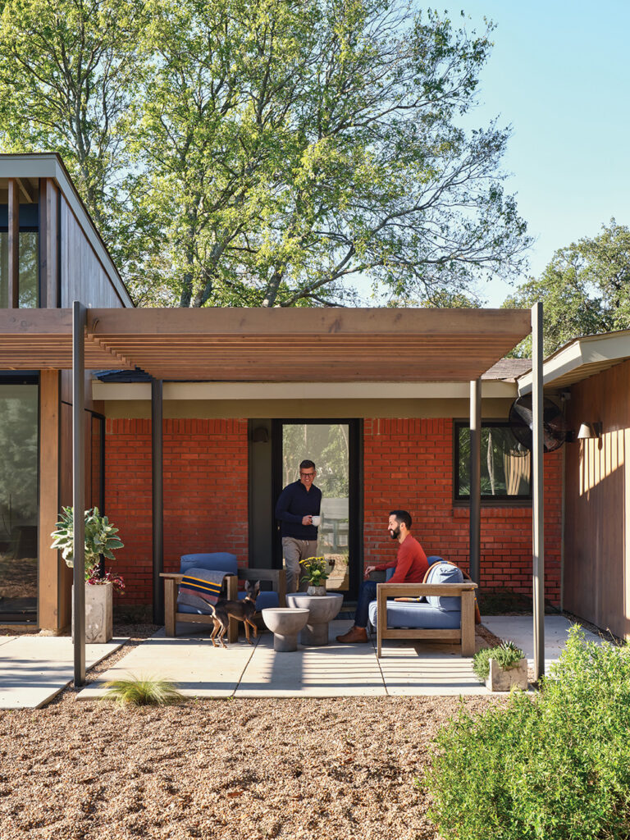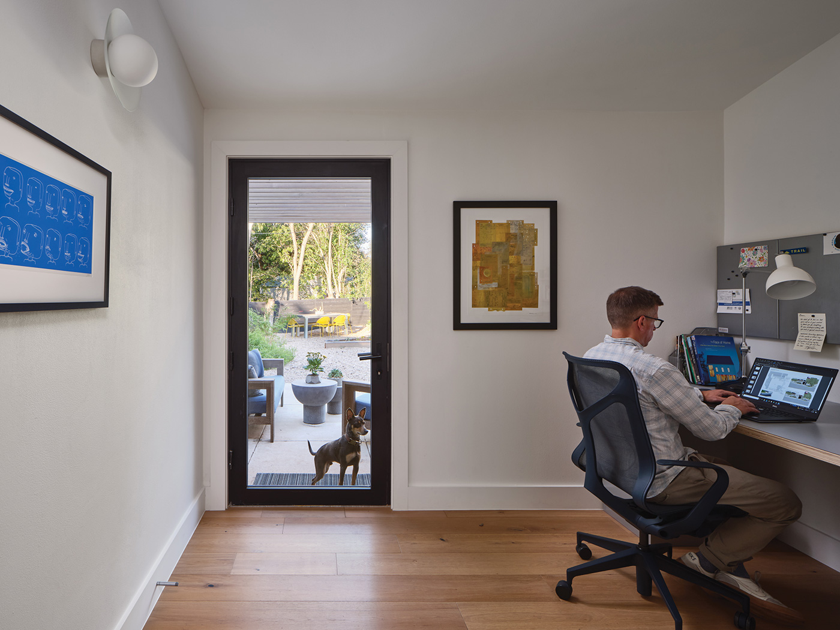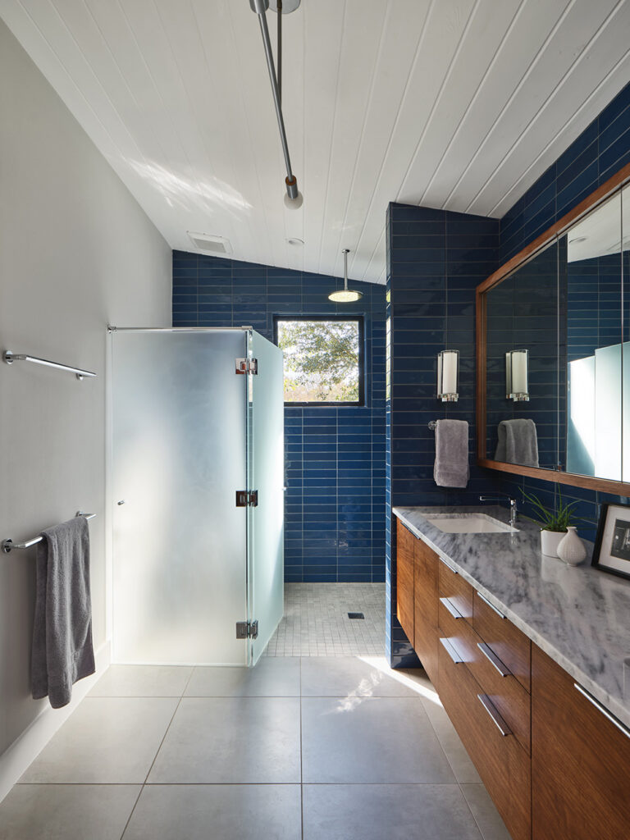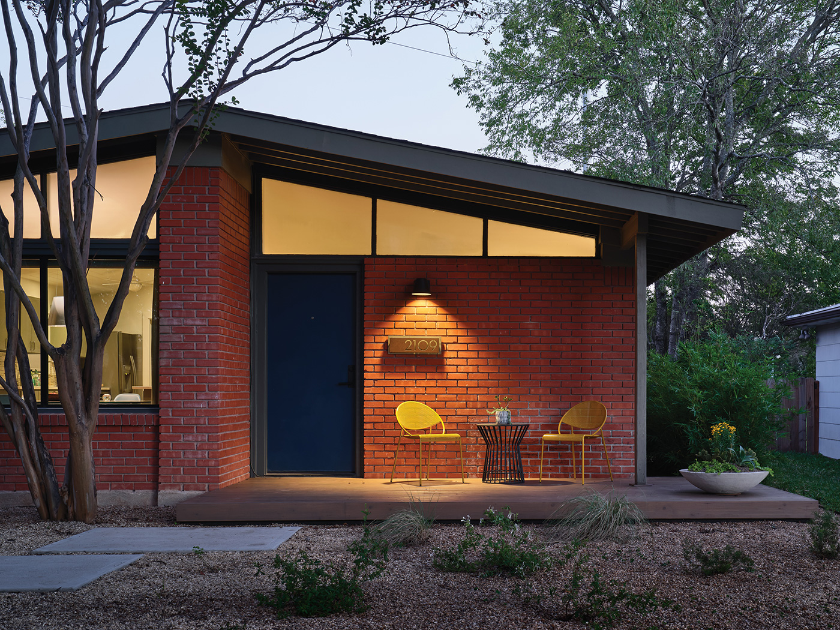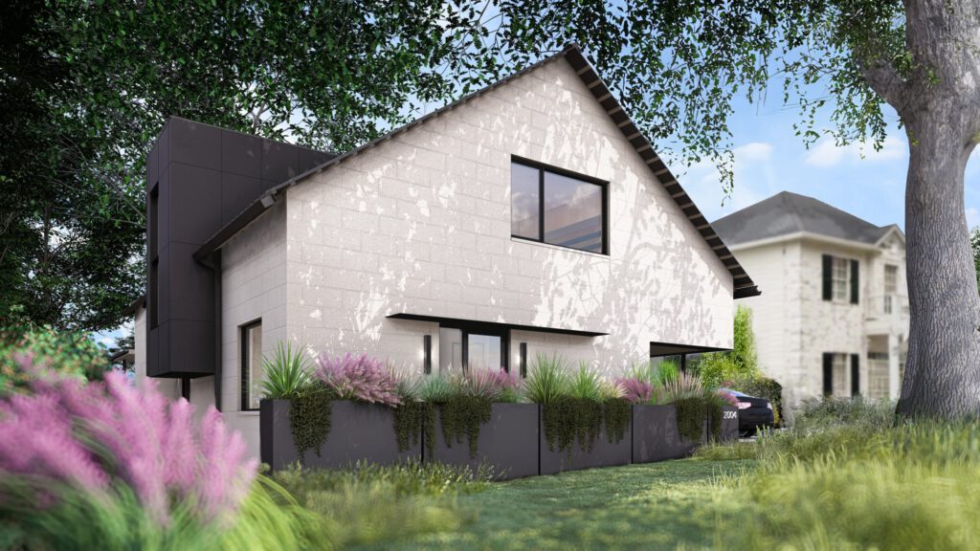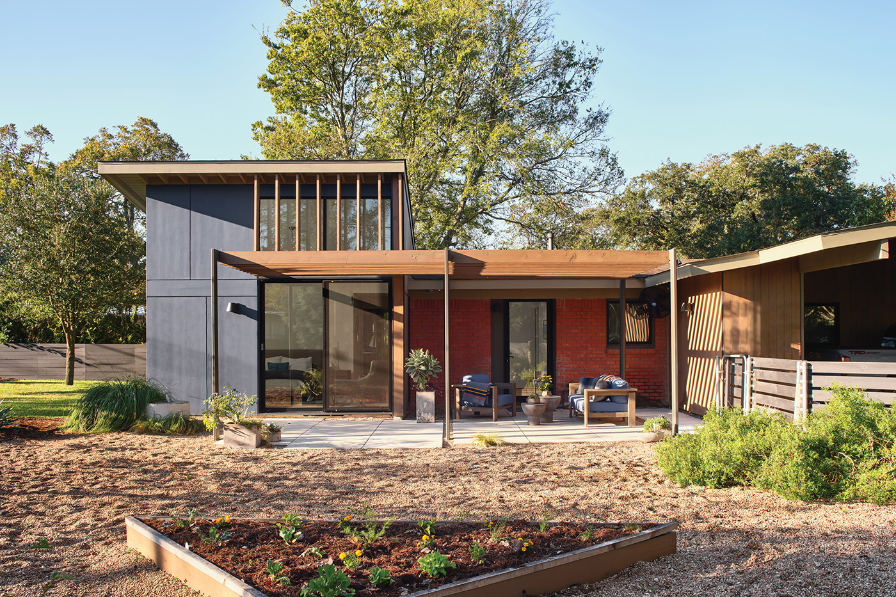
This modest mid-century ranch sits quietly at the end of a cul-de-sac on a wedge-shaped lot in one of the first planned neighborhoods in Austin. This addition and renovation–designed and executed by the architect owner–sought to bring the home into the 21st century by enhancing its most desirable mid-century elements while remaining sensitive to the existing structure and surrounding neighborhood. Like many of its era, the house had only one bathroom and little connection to the backyard. The rear addition of a primary suite melds with the existing architecture without matching.
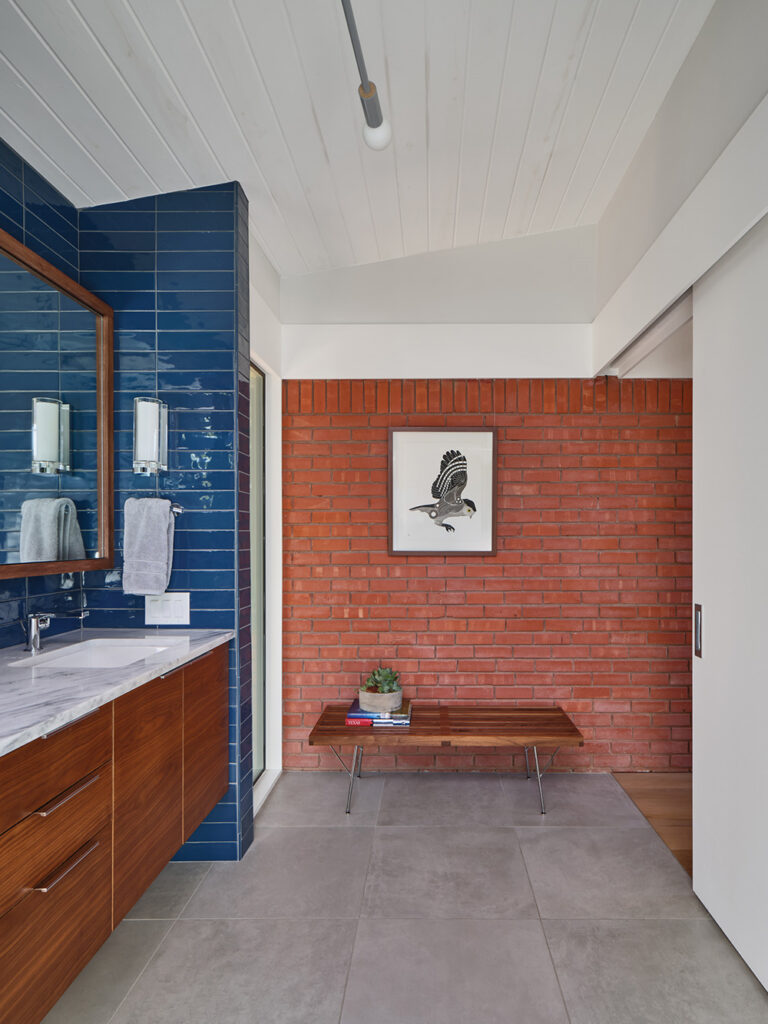
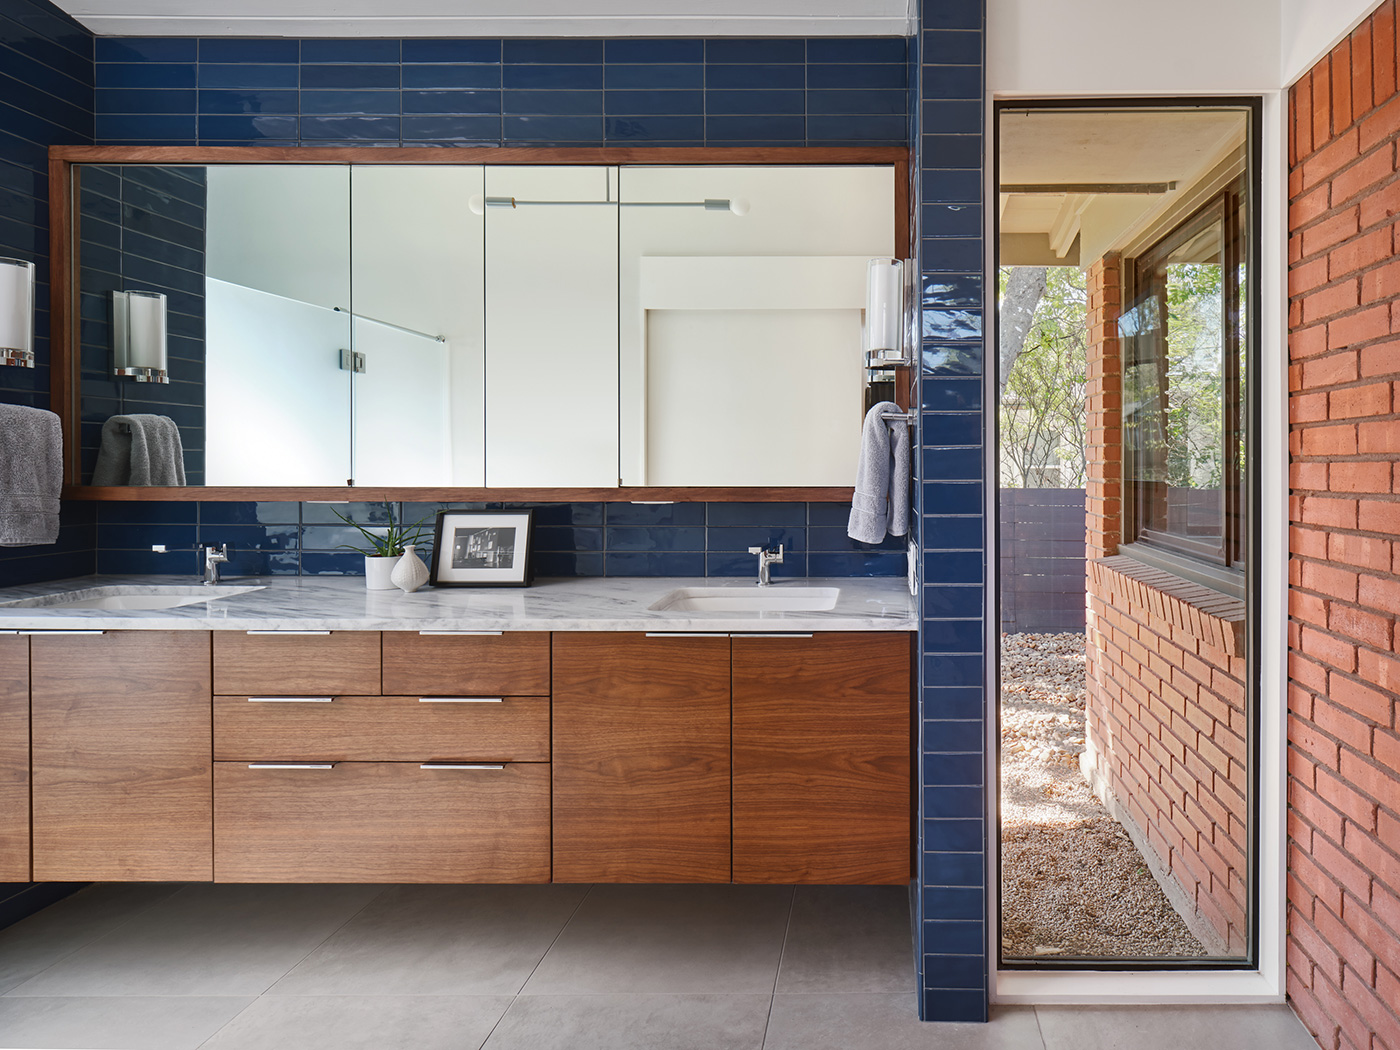
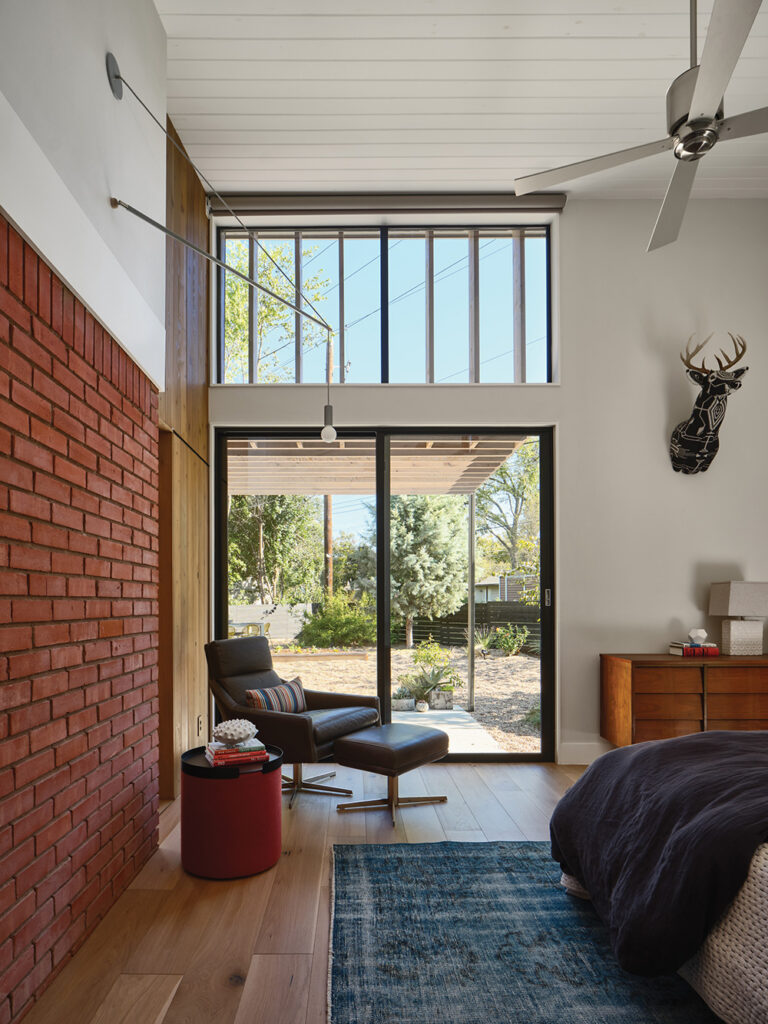
To complement the original brick exterior, a panelized rainscreen is used to clad the primary bedroom. Vertical cedar siding wraps the new primary closet and bathroom, along with the existing carport. The existing brick exterior is retained on the interior of the addition, inserting rich color and texture to the neutral palette. Tall slot windows allow for this masonry to visually reach from outside to inside, enhancing the connection to the outdoors. Sliding doors lead out to a large patio covered with a new wood and steel trellis.
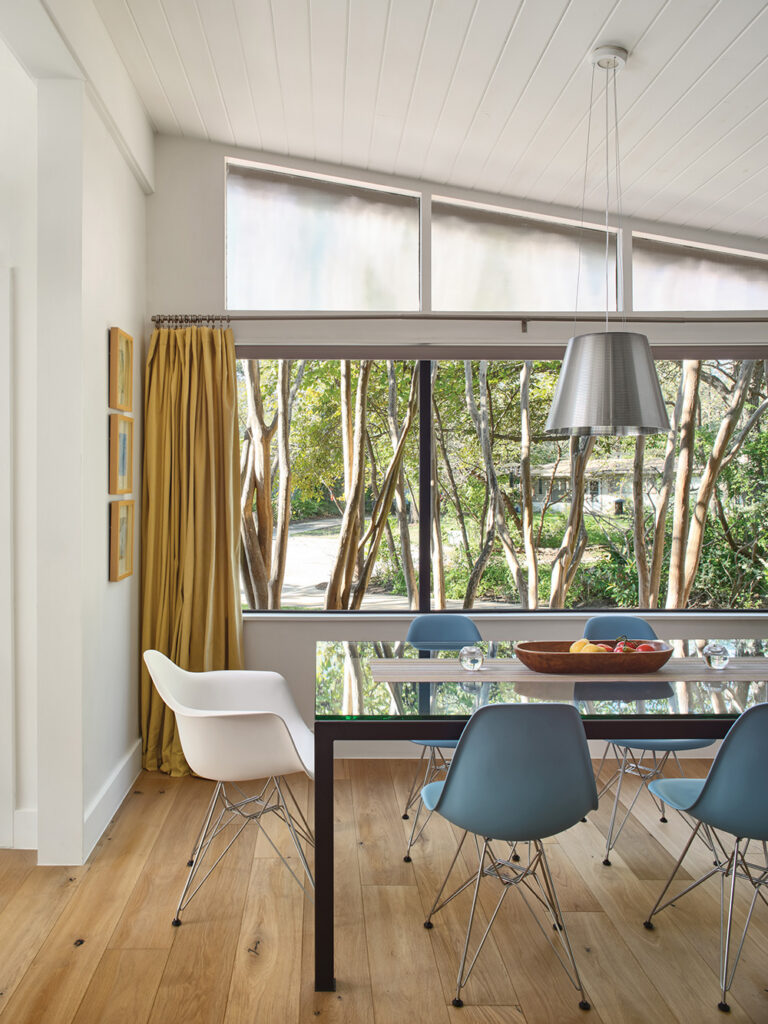
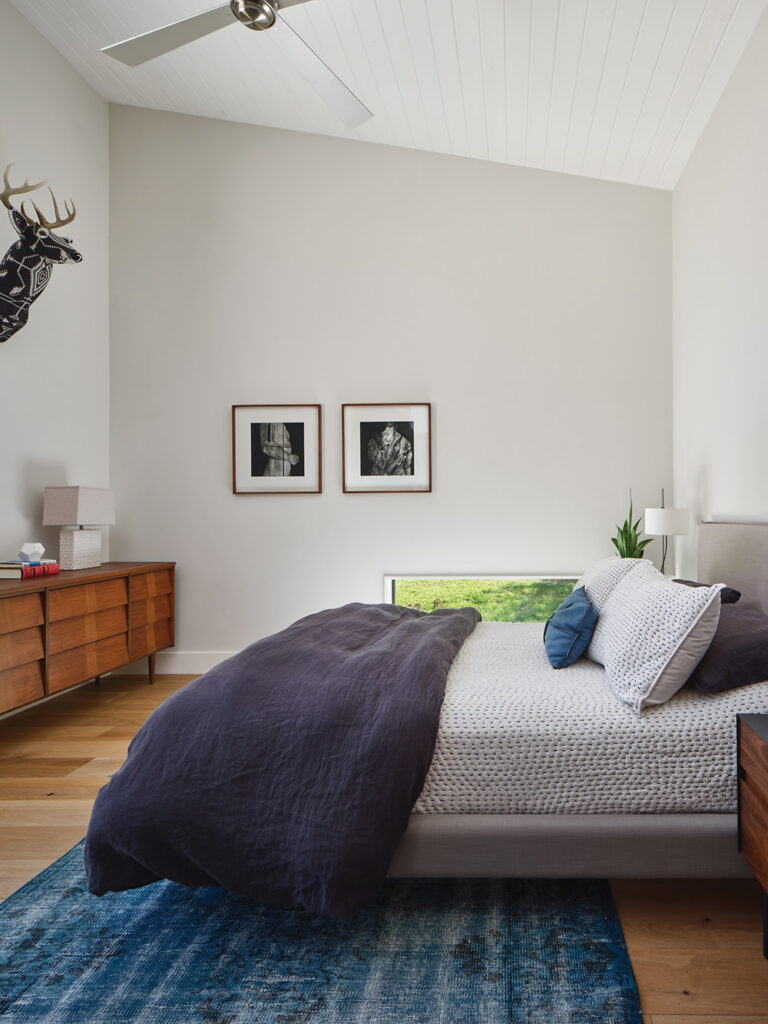
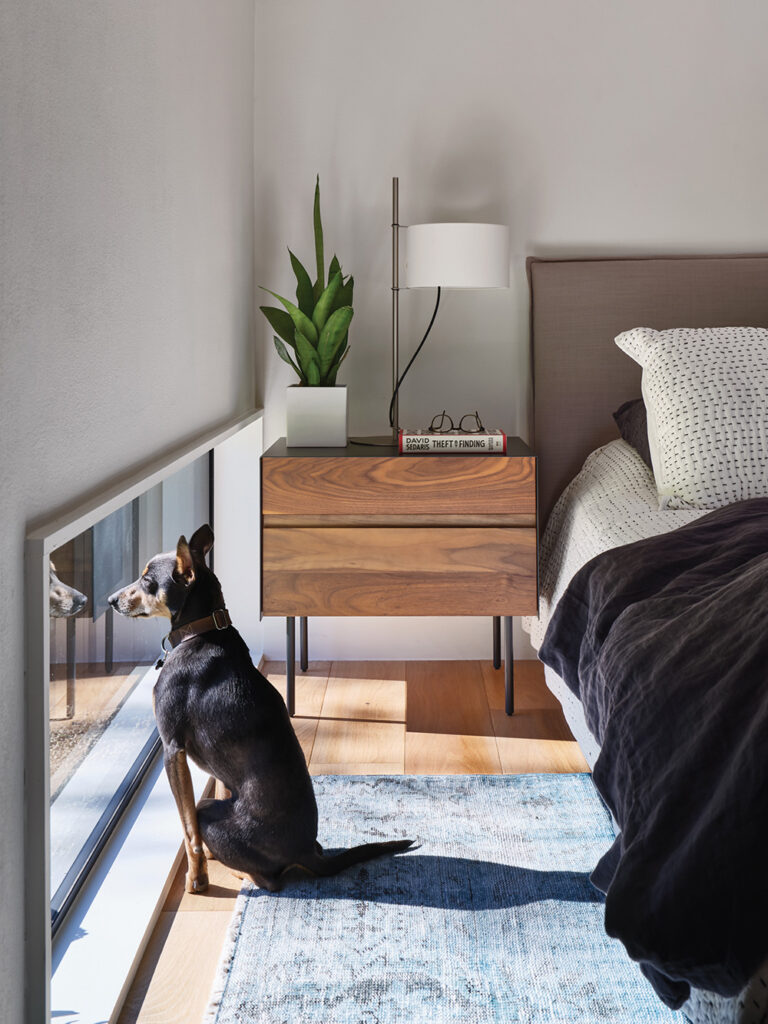
On the front of the house, the original clerestory windows are retained, drawing attention to the gabled roof and vaulted ceilings emblematic of this architectural style. The roof angle of the addition matches the low pitch of the existing structure while also opening up to the northeast to capture early morning light and views of the backyard. Vertical wood slats created from an extension of the trellis structure help to baffle the light as the sun arcs to the south. A low window next to the bed balances the high light from the tall window while retaining privacy–and provides views for the family dog.
- Austin Home, Homes Tour, Fall 2022