Skip to content
Contact Latest News

So Far in 2026!

McKinney York Architects is thrilled to celebrate Molly Hubbs, AIA, and Jes Deaver, AIA on receiving Texas Society of Architects Honor Awards, 2026. Congratulations on this well-deserved recognition!
Texas Recruitment wins Spaces4Learning’s 2026 Education Design Showcase Grand Prize for Renovation!

We’re thrilled to share that McKinney York Architects has been recognized as the #53 company on the Longhorn 100, celebrating the fastest-growing businesses owned by alumni of the University of Texas at Austin around the world.

This recognition reflects the dedication of our incredible team, the trust of our clients, and the support of our collaborators. As a firm with deep ties to the UT community and many proud Longhorn alumni on our team, we are honored to celebrate this milestone with everyone who makes our work possible.

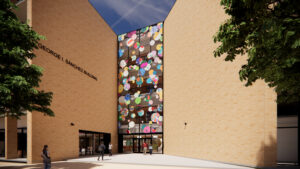
Grand Opening of Griffith Building Visitor Center and Gallery with Downtown Paseo

We were honored to see the Round Rock community embrace the newly reopened Griffith Building and make the space their own. Reimagined as a vibrant civic hub in the heart of downtown, the project continues the building’s long legacy of public service while supporting arts, visitors, and economic development.

McKinney York Architects is thrilled to announce the elevation of Navvab Taylor, AIA, RID, LEED AP BD+C to Principal and Partner. Promotion to Principal recognizes individuals who have developed the expertise to lead key aspects of the practice. Principals demonstrate leadership in combination with a shared vision for firm success, as well as exceptional performance in design, management, and project execution. As Partner, Navvab will join the McKinney York leadership team, where her expertise in sustainability and passion for community engagement will be an undoubted asset to the fulfillment of our firm’s mission.

Navvab represents the very best of McKinney York: design excellence, clear communication, and a deep commitment to collaboration and community. As our Sustainability Leader, she has consistently pushed our projects to meet higher environmental standards and has reshaped how we think about our responsibility as designers. She works collaboratively with clients to develop environmentally responsible solutions with award-winning designs, including the Austin ISD Sánchez Elementary School Modernization. Working on a range of new construction and renovation projects in the education and civic market sectors, she approaches architecture not only as a design discipline, but as a form of communication—one where materials, light, and space express a sense of place, energy, and calm.

A graduate of The University of Texas at Austin School of Architecture, Navvab joined McKinney York in 2010 after working in Boston, New Haven, and London, England. With over twenty years of experience as a project architect, she has led some of our most meaningful and impactful projects—most recently Comedor, Austin ISD’s Allison Elementary School, and the Texas Facilities Commission’s Texas State Library and Archives Commission. Outside of the office, she has served as chair of AIA Austin’s Architecture: K-12 Committee that hosts Architecture In Schools in collaboration with AISD’s afterschool programs. Navvab also facilitates a service-focused youth group through Baha’i Faith of Austin.

In her new role as Principal and Partner, Navvab will lead the thoughtful, sustainable design of civic and educational projects. Her leadership, grounded in thoughtful listening and a strong respect for diverse perspectives, will continue to shape the future of McKinney York Architects. Please join us in congratulating Navvab Taylor on this significant and well-earned milestone.

McKinney York Architects is proud to announce the elevation of Aaron Taylor, AIA to Associate Principal.

Over the course of his fifteen years with McKinney York, Aaron’s work across civic, educational, and residential projects consistently reflects a commitment to meeting the needs of unique and underserved user groups while balancing strong ideas with real-world constraints. As an Associate Principal, his expertise in “Design for All” methodologies will continue to foster a sense of equity, dignity, and belonging in our work. Aaron will also maintain his role as co-chair for McKinney York’s design committee, working collaboratively to blend practicality with compelling designs that are thoughtfully rooted in the communities they serve. Aaron received a Bachelor of Architecture from The University of Texas at Austin and a Master of Architecture from Yale University. He worked in Boston, Los Angeles, and London, England before joining McKinney York in 2010. Since then, he has played a significant role in shaping both our work and our culture. Projects such as the City of Austin Women and Children’s Shelter, Community First! Micro House, and our ongoing work for the Texas School for the Deaf speak to his ability to pair clarity of design with social responsibility. Outside of the office, he has been a member of the AIA Austin Homes Tour Committee and consistently serves as a guest critic at The University of Texas at Austin School of Architecture. Aaron represents so much of what we value as a firm; his thoughtful and empathetic design approach treats architecture as both a craft and a responsibility. We are grateful to have him on our team and look forward to his future with McKinney York. Congratulations, Aaron!

We’re excited to recognize Lu Zhang, AIA and Paul Holmes, AIA on being named Associates at McKinney York Architects.

Lu joined McKinney York with eight years of experience as a design lead on flagship institutional projects recognized with AIA New England design awards. Her recent work for the College of Natural Sciences at The University of Texas at Austin intertwines with our ongoing work at the school, making her a perfect fit for our firm. She approaches her projects with creativity, technical rigor, sustainability, and contextual sensitivity. Her current role on the Texas Facilities Commission’s Texas State Library and Archives Commission design team highlights her ability to consistently arrive at thoughtful, well-resolved solutions. In just a short time, her technical skills, detailing, and rendering abilities have already made a meaningful impact on our work. Drawing inspiration from her hometown of Chongqing, China, Lu strongly believes that architecture can shape the chaos and beauty of everyday life.

Paul joined our firm in 2024, bringing over five years of experience across single-family, commercial, and adaptive reuse projects. His current work in the educational and civic sectors is grounded in collaborative design thinking and community-oriented design. Paul’s reliability, thoughtfulness, and eye for design make him a valued leader on public projects such as Austin ISD’s Allison Elementary School and the Texas Facilities Commission’s Texas State Library and Archives Commission. He maintains an interest in always learning more—whether through his involvement with the AIA BEC, exploring evolving tools in the profession, or lessons learned in the field.

Congratulations, Lu and Paul! We can’t wait to see what you do in 2026.

It is with deep sadness that McKinney York Architects shares the news of the passing of our Principal, Al York, FAIA, RID. Over the course of three decades, Al’s leadership has had a profound impact on the growth and identity of McKinney York Architects. His simple, thought-provoking approach to architecture exposes the underlying grace of the ordinary, revealing beauty within familiar situations. As a distinguished leader and advocate in the design community, Al was a celebrated architect, cherished friend, and beloved mentor.

Al’s loss is felt profoundly by the countless lives he has touched. He spent his career pushing others forward, offering calm wisdom and unwavering generosity to all. Al leaves behind a lasting legacy of design that reflects his belief in architecture’s power to engage the mind, touch the heart, and elevate the human experience. He will be sincerely missed.

Our thoughts are with his family and friends during this time. In lieu of flowers, donations may be made to the Rawson Saunders School Al York Fund, or the McKinney York Architects Scholarship at The University of Texas at Austin.

Photo: Al seated in the iconic breezeway of one of his recently completed works, Inks Lake State Park Headquarters Building for the Texas Parks & Wildlife Department.

___________________________________________________

Hogg Memorial Auditorium wins 2025 American Architecture Awards for Restoration/Renovation!

McKinney York Architects is honored to be recognized by the Austin Business Journal as one of Austin’s Top 30 Fastest-Growing Companies.

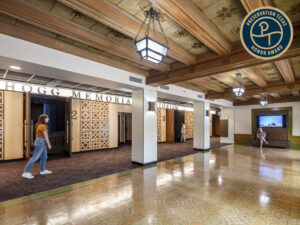
Hogg Memorial Auditorium wins Preservation Texas 2025 Honor Award for Historic Rehabilitation!
 

McKinney York Architects is honored to be included in the Austin Business Journal’s list of the Women-Owned Businesses.

McKinney York Architects and Landmarks celebrate the groundbreaking of the College of Education Entry Renovation & Art Installation!
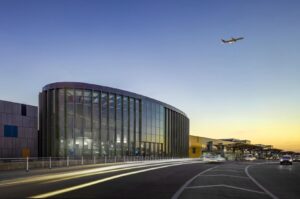
McKinney York Architects joins SOM-led Team to Design New Arrivals and Departures Hall at Austin-Bergstrom International Airport

Photograph of existing facilities by © Ken Griffith

Photograph of existing facilities by © Ken Griffith

McKinney York Architects is recognized by the Zweig Group as one of the Best Firms to Work For 2025!

 

Austin ISD Sánchez Elementary School featured on America ByDesign!

Writer’s Retreat wins HBA Max Award for Custom Home/Project Design, 2025!
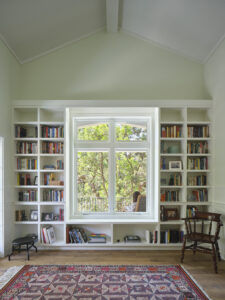
Bookshelf's surrounding the central window of a white room.

Texas Facilities Commission, Groundbreaking for a new Archival and Records Storage Facility
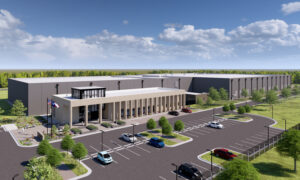
St. Julian of Norwich Parish Hall wins Outstanding Construction Award, Associated General Contractors’, 2024!
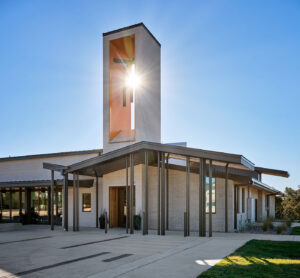
We are excited to announce the elevation of Navvab Taylor, AIA, RID, LEED AP BD+C to Associate Principal and Lauren Gamboa to Associate. Navvab exhibits design excellence and employs strong communication and project management skills to build and maintain rewarding client relationships. She is a champion for sustainable design and will serve as the firm’s Sustainability Leader, working collaboratively with clients to develop environmentally responsible solutions and ensuring the firm’s practices align with rigorous standards. Lauren demonstrates skillful management of the marketing department and a remarkable ability to execute with precision, creativity, and efficiency. Her expertise and attention to detail has driven successful campaigns and streamlined the firm’s marketing processes. We value the leadership and knowledge of these team members and are thrilled to spotlight their advancement!

Looking Back at 2024…

AIA Austin WiA Profiles 2024 featuring our Associate Navvab Taylor!

Hogg Memorial Auditorium achieves LEED Platinum Certification!
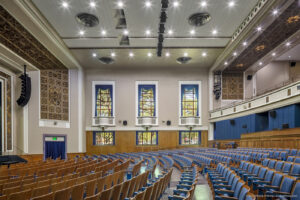
View along curved rows of seats in an auditorium, facing a series of windows.

AISD Sánchez Elementary School wins TxA Design Award 2024!

straight on view of stairway that also functions as a social gathering space in elementary school, books are displayed on the levels and children and teachers are in the foreground

Comedor wins AIA Austin Design Award of Merit 2024!

People seated at bar and high tables of a nice restaurant.

River Ranch County Park wins a Texas Travel Award  and gets featured in Parks and Recreation Business Magazine! Have you been there yet?

Outdoor pavilion in a field of wildflowers.


© McKinney York Architects   |   Privacy Policy   |   Your Privacy Choices Back to Top

Design for All

Community-Driven Architecture that Heals, Advocates, and Belongs

The versatility of architecture allows us to shape the spatial experience of users through conscientious design practices that seamlessly address their needs. As designers, we have the opportunity to uplift our community by creating welcoming spaces for populations with unique needs, addressing gaps in the current built environment through the use of design frameworks that have been developed with these groups in mind.

McKinney York Architects initiates conversations with the community before the design process even begins, asking questions to understand what is important to stakeholders: What elements will help them grow and thrive? How do they want the project to serve them? Through open design collaboration with building occupants, we create places that resonate deeply with their communities.

Through community engagement, we have discovered that better design for a specific user group leads to better design for everyone. The following projects demonstrate how we have translated our experience with design guidelines developed for a specific user group into an expanded range of applications. Designing to meet code minimums is not enough; architects have a responsibility to create spaces that support healing, advocacy, and belonging among all members of our community.

Design for Healing

The City of Austin Domestic Violence Shelter supports resident recovery, resilience, and connection. This three-story, 15,000-sf building—formerly a motel—has been transformed into a 40-room shelter managed by the SAFE Alliance. This adaptive reuse project is the result of close collaboration between the City of Austin, Austin Public Health and the SAFE Alliance.

Architectural environments have a profound impact on the people who inhabit them. For individuals who have experienced trauma, everyday spaces can be full of elements that unintentionally heighten stress and anxiety. Trauma-informed design is an emerging practice that emphasizes intentionality and specificity in design decisions to minimize trauma triggers. While every experience with trauma is different, research shows that spatial and organizational principles contribute significantly to promoting safety, dignity, and healing. Sensory boundaries, nested layers, and identity anchors are trauma-informed design principles that informed the design of the shelter.

At the shelter’s primary threshold, the former drive-through porte cochere has been reimagined as a welcoming, secure transitional zone. Panelized privacy screens at the entrance create a sensory boundary at the human scale that conveys warmth and a sense of home. Their foliage patterns also act as an identity anchor, transforming a security barrier into a meaningful design element that fosters a sense of place.


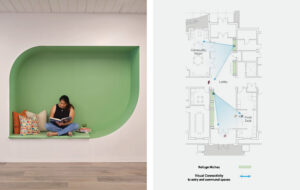
The lobby and reception areas are designed in nested layers, providing flexibility and balancing openness with comfort. Clear sightlines and intuitive wayfinding in the main space ensure residents can easily orient themselves and identify where to seek assistance from staff. Along the perimeter, intimate seating alcoves provide sheltered moments of refuge, offering varying levels of privacy for those who want to retreat while remaining connected.


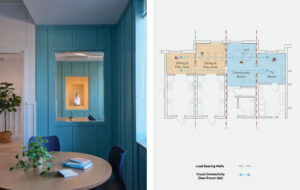
The shelter’s private rooms and communal spaces mirror the familiarity of a domestic home, employing thoughtful spatial and visual connections to support natural family rhythms and routines. By organizing living spaces in a pattern of openness, the shelter offers safe sensory boundaries that support socialization and collaboration. Architects can utilize trauma-informed design tools that help individuals connect to themselves, to others, and to the larger community in secure ways. The application of these tools is beneficial in any space that seeks to support healing and recovery amongst its occupants.

The front of building at dusk.

Design for Advocacy

Historically, most spaces for the Deaf have been designed and controlled by hearing institutions. The need for architecture that fully serves the Deaf community has given rise to a design approach that addresses unique Deaf values and experiences. This approach, known as DeafSpace, prioritizes spatial designs that create Deaf-centric gathering spaces, provides visual connectivity for communication and environmental awareness, optimizes functionality for Deaf users, and organizes physical environments to support Deaf spatial sensibilities. Our ongoing work with the Texas School for the Deaf (TSD), including the Administration Welcome Center and Early Learning Center, completed in 2021, as well as the ACCESS Learning Hub, set to begin construction in 2026, have been guided and informed by DeafSpace and the Deaf stakeholders of TSD.


The importance of central gathering spaces within Deaf culture, particularly those where food is shared, was a driving design concept for both projects. Each project is organized around a communal gathering zone that functions as the heart of the learning environment. At the Early Learning Center, the kitchen is a place for participation and hands-on learning where students can observe and assist teachers in preparing meals. In the ACCESS classroom building, the “Corner Cafe” space serves a similar role as a hub that draws people together and supports the development of practical skills as students prepare and sell food to their classmates. These central “nodes” act as community anchors, supporting connection, visibility, and shared experience.

Deaf building occupants have a heightened awareness of their visual environment. Visual connectivity is critical for effective communication in American Sign Language (ASL), safe and intuitive navigation of circulation routes, and for spatial and temporal cues such as weather and time of day. Both the Administration and Welcome Center and the ACCESS Learning Hub housing building are designed around multi-height social spaces paired with areas of extensive glazing to connect building users between floors as well as to extend visual reach to the outside environment.

Classrooms for both age groups ranging from Pre-K at the Early Learning Center to post-secondary 18–22-year-olds at the ACCESS Learning Hub were designed to support effective instruction and conversation. The ACCESS classrooms were designed to accommodate the optimal seating arrangement for visual communication: a semicircle of student desks oriented towards the instructor who is backed by a contrasting blue wall. This strategy was also utilized in the Early Learning Center but modified in scale and arrangement to reflect the more informal atmosphere of early childhood environments.

When walking and signing simultaneously, individuals split their visual focus between their conversation partner and the path ahead, making clear organizational patterns and visual cues essential. At the Early Learning Center, brick recesses and a repeating window pattern provide periodic visual anchors, while a defined pattern of dark bronze accent panels at the ACCESS Learning Hub classroom building supports intuitive navigation and wayfinding. Rhythmic façade elements reinforce the relationship between building and individual, enhancing spatial awareness and connection for hearing and non-hearing users alike. Our designs for TSD are mindful of the day-to-day experiences of students and staff, as explained to us in their own words through extensive community engagement. We believe that DeafSpace guidelines benefit all users by fostering equity and prioritizing connection and communication.

Design for Belonging

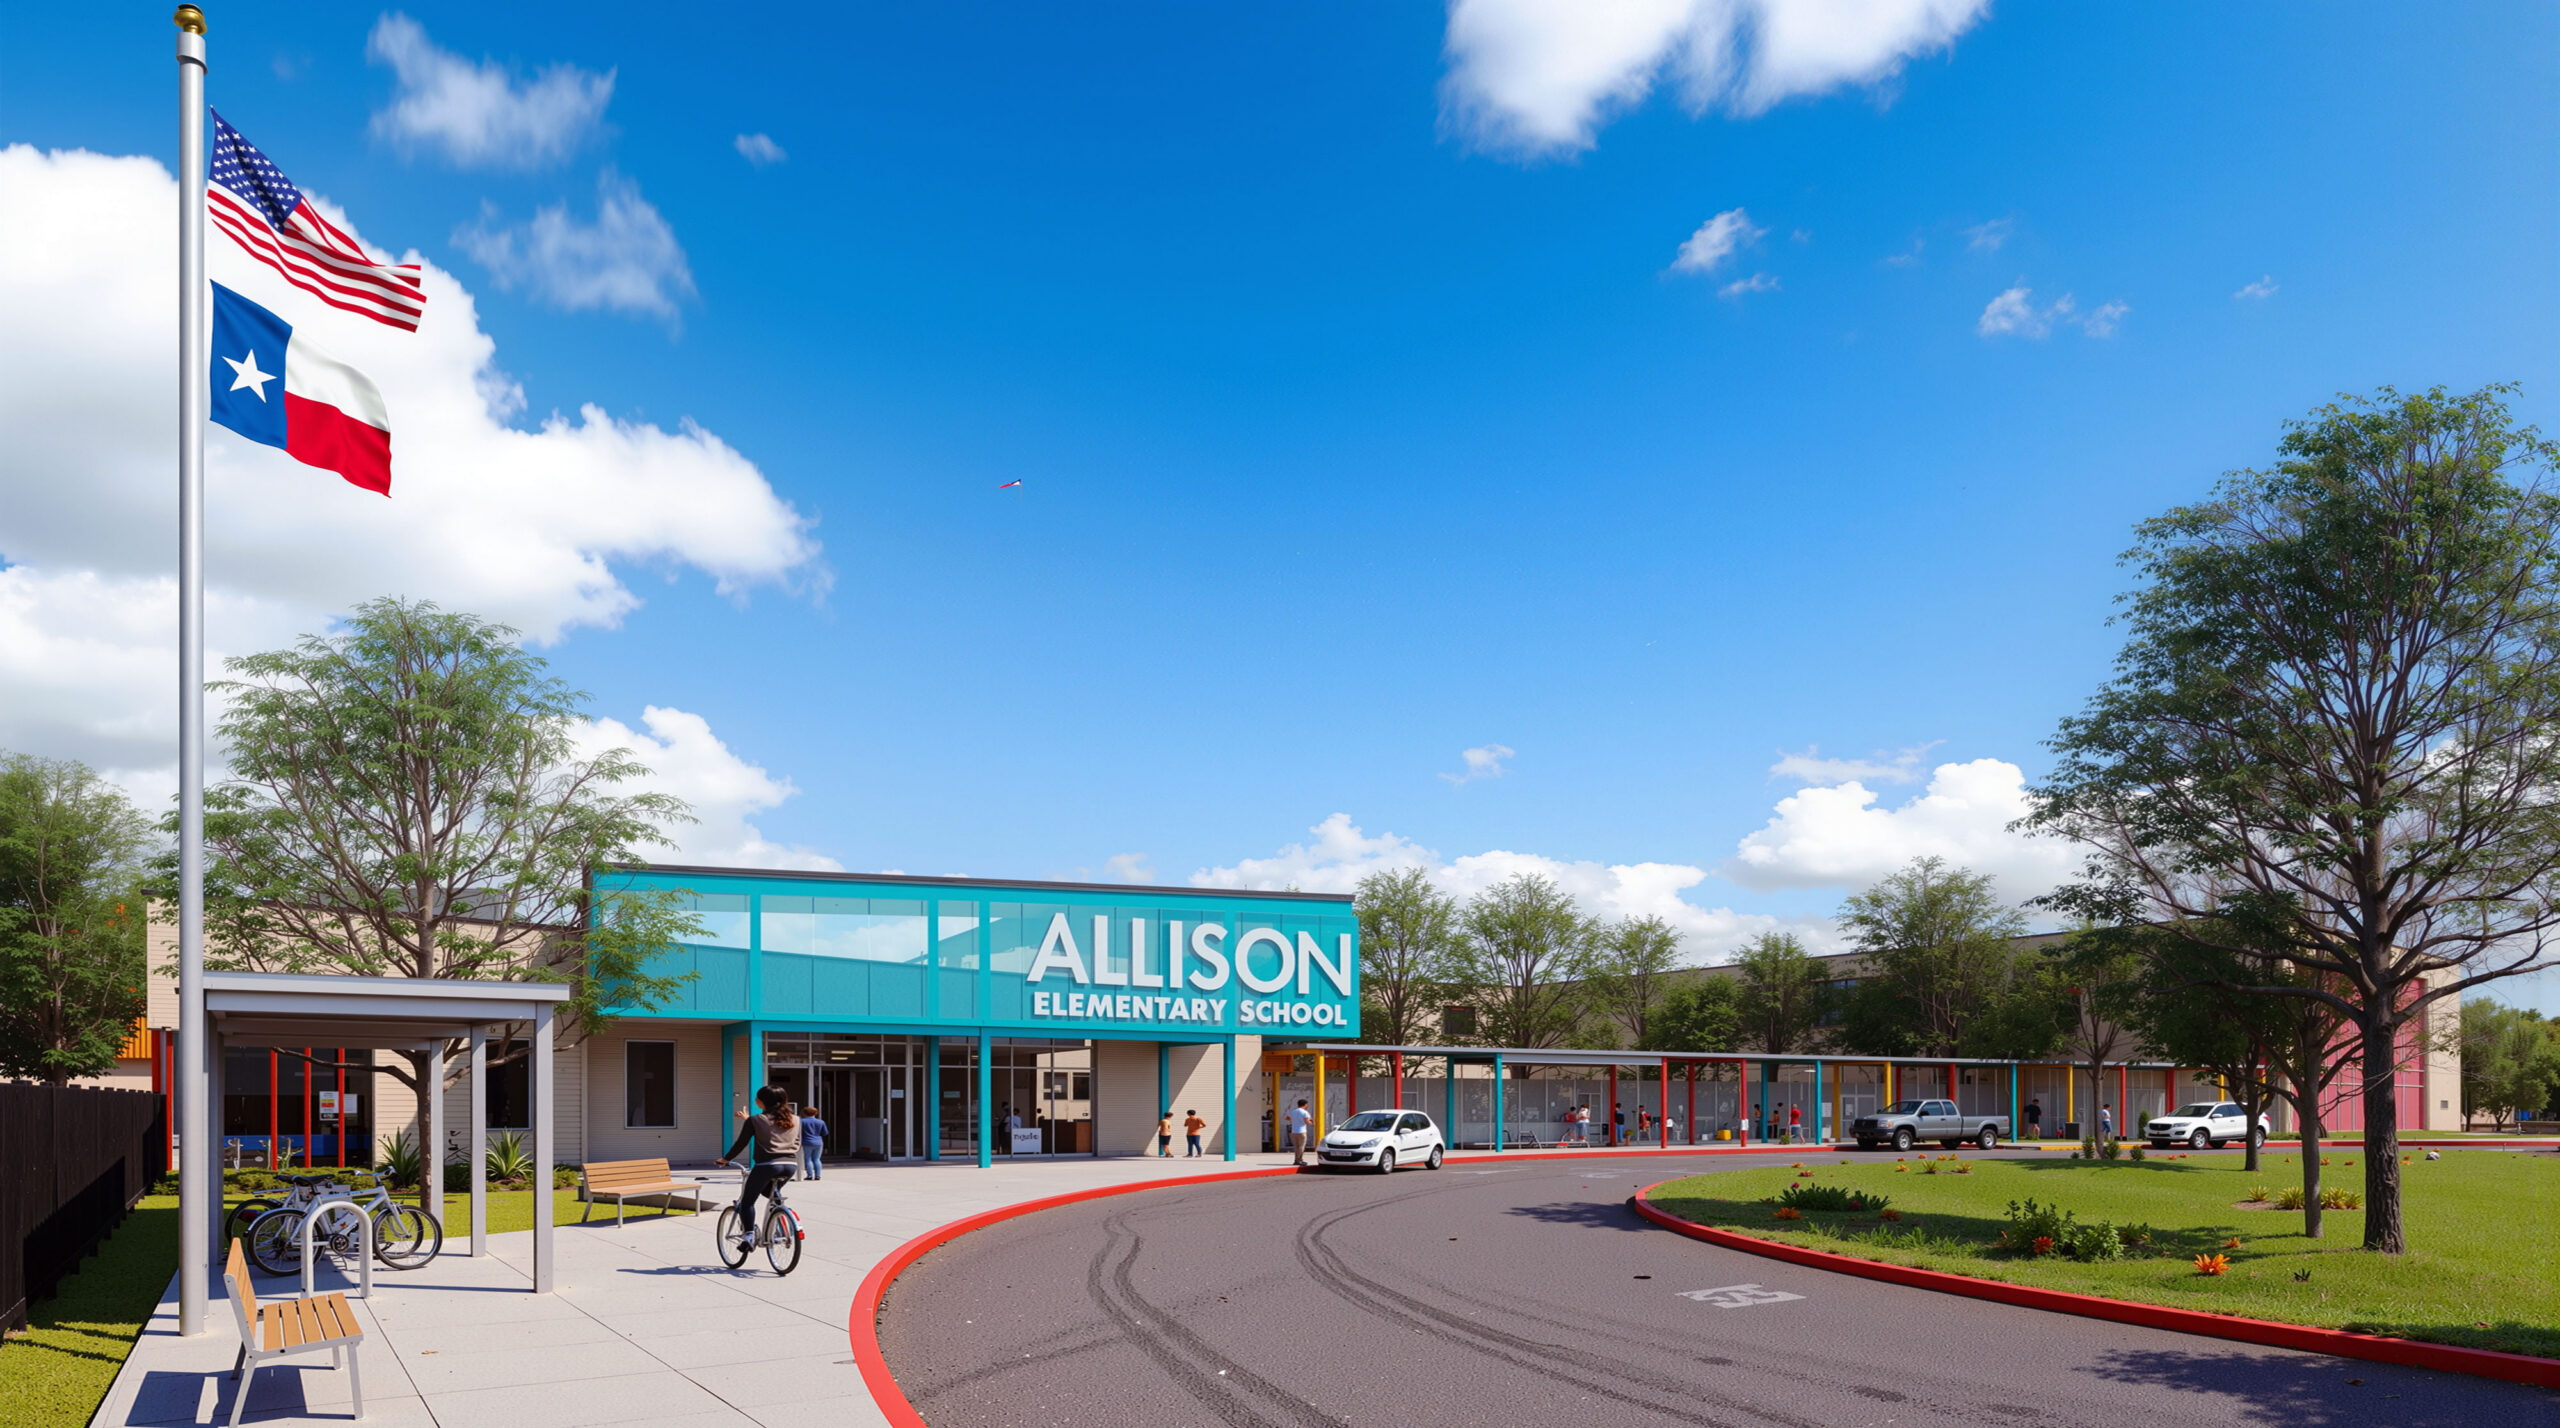
Located in Austin’s Montopolis neighborhood, Allison Elementary School is a new campus designed for 522 students and is being constructed on an occupied, existing school site. Designed to meet the varied needs of every student, the core values of the school are expressed through the design of an inclusive, safe, and flexible learning environment that pays homage to its community.

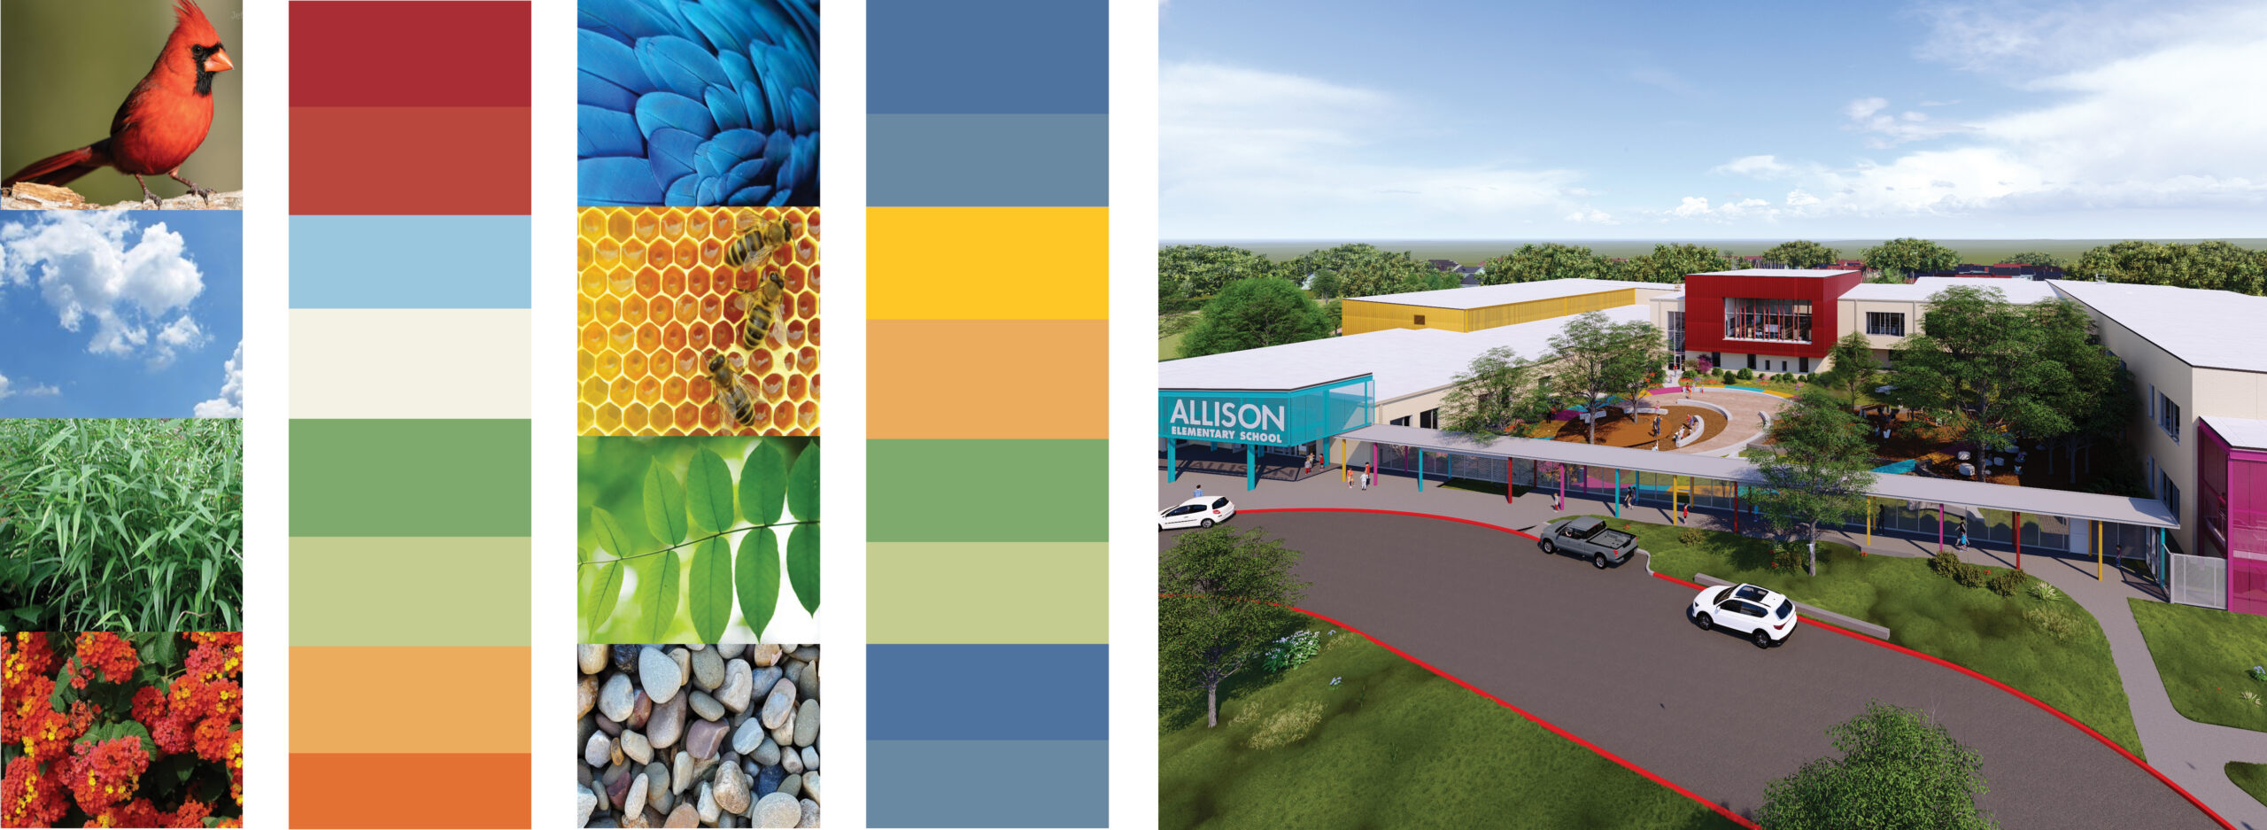
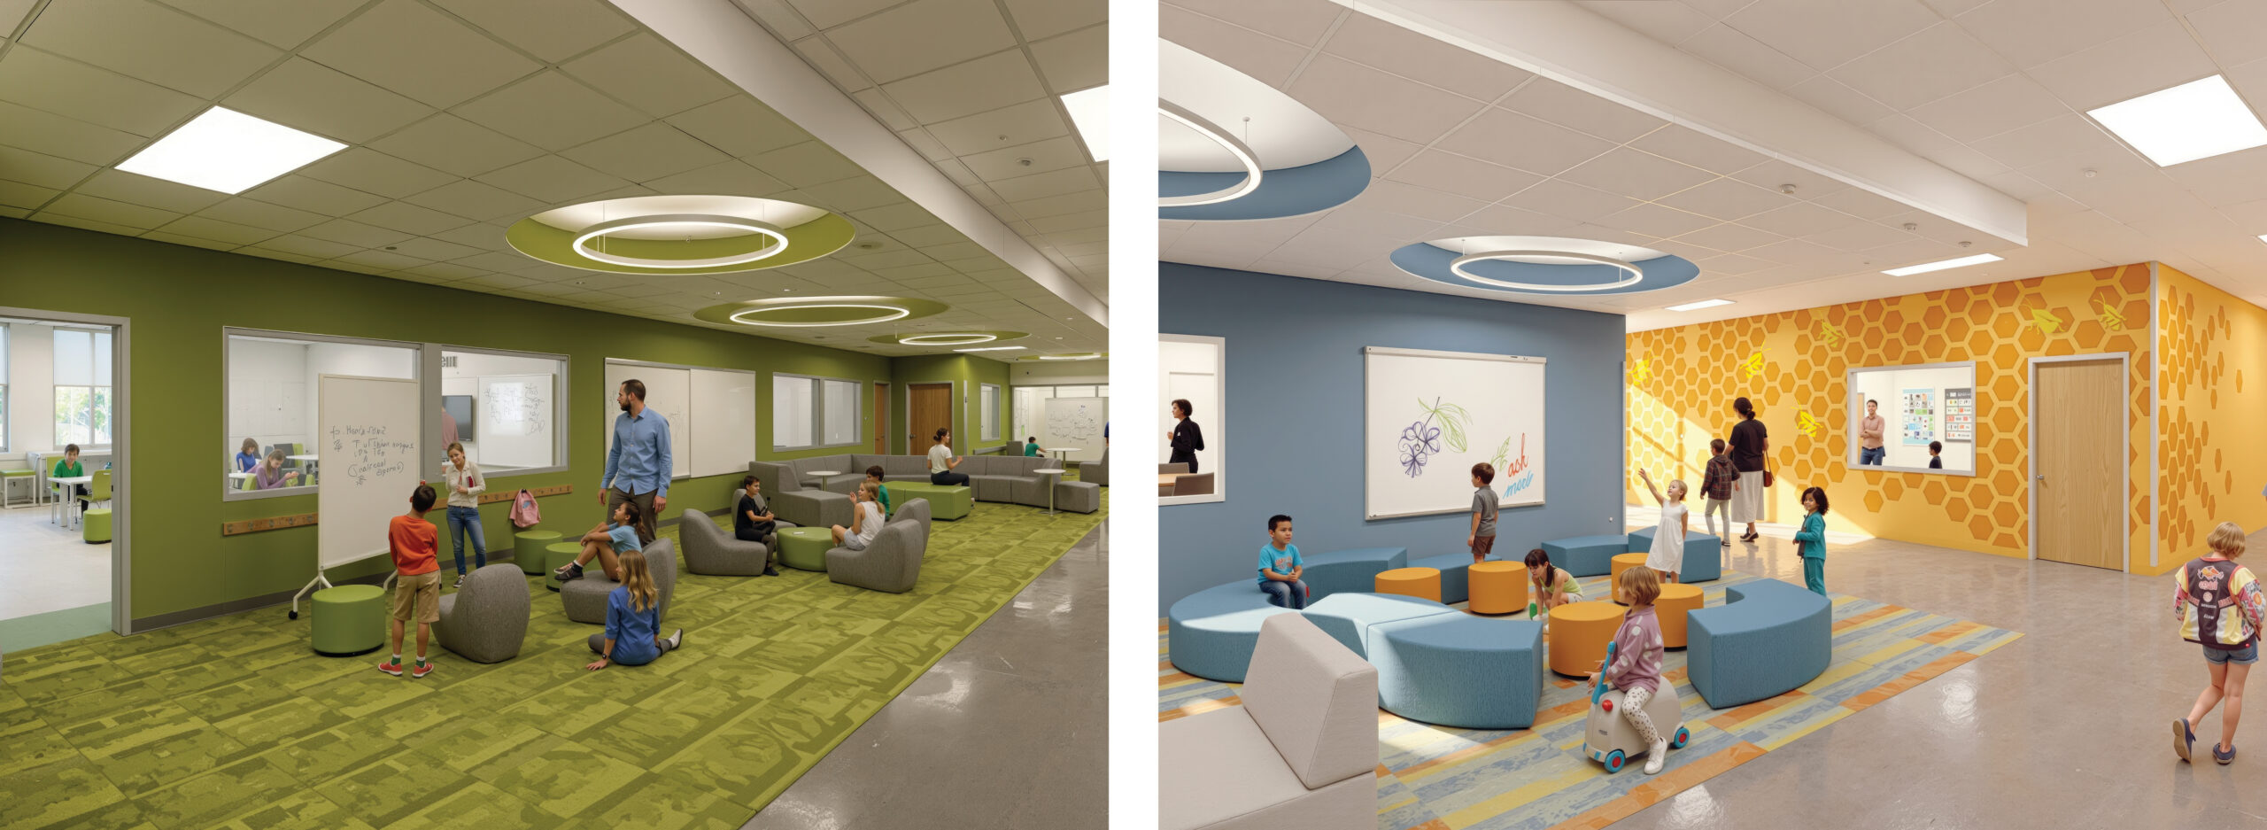
Montopolis is a historically Hispanic neighborhood, and its residents are proud of their shared bilingual culture. Through an earnest community engagement process, we discovered that participants valued the incorporation of their cultural identity in a manner that reflects the vibrancy of childhood. We drew inspiration from the traditional Spanish language song “De Colores” to add color, texture, and biophilic design elements, connecting the school with the surrounding neighborhood in a way that is both meaningful and educational.

The school is organized to support intuitive wayfinding for both students and parents. Color blocking on the exterior of the building helps visitors identify where they need to go before they even enter the building; bright colors adorn the volumes containing the entrance, cafeteria and gym, and library. Community spaces are positioned at the front of the school, where large letters mark the front doors. A serpentine light fixture – a nod to the school’s dragon mascot – leads visitors from the entrance to the cafeteria and gym. Bilingual signage and graphics throughout the school increase comfort for native Spanish speakers and normalize learning in both languages.

The classroom wings, each defined by a biophilic theme and color scheme, are organized into “Learning Neighborhoods,” which extend the educational space into additional shared areas for flexible learning. By moving between the classroom, open collaboration space, and small group rooms, students can choose how and where they want to learn. This spatial structure breaks down the school into smaller blocks, fostering a sense of belonging and encouraging age-appropriate independence and responsibility within each secure neighborhood.

Austin is undergoing a great deal of change and redevelopment, and it was important that new construction at Allison did not mean the erasure of its legacy. A dedicated “Memory Wall” near the entrance will showcase artifacts from the school’s past in display cases that visually reference the aluminum windows of the old school. An existing mural from a well-known neighborhood artist will also be relocated from the existing building. The commemoration of cultural memory allows these pieces of the past to continue to educating children in the present and future.

Incorporating unique cultural elements that hold significance within the Montopolis community fosters belonging for the students, teachers, and parents of Allison Elementary. Every public project presents the opportunity to engage with and learn from community members, allowing us to design buildings that speak directly to the values of their users.

What We’ve Learned

The design strategies that originally emerged from our work with specific user groups have now become cornerstones of our design practice. Meeting the needs of these often-overlooked groups improves the experience of all occupants. McKinney York Architects firmly believes in the importance of designing for all. As architects, we lift spirits and transform lives through an architecture where everyone feels that they belong.

If you or your organization would like more information on this topic, please email us.

© McKinney York Architects   |   Privacy Policy   |   Your Privacy Choices

You Are Exiting Our Website

McKinney York Architects is committed to making our website accessible to all individuals with disabilities. Our website may link to or incorporate third-party websites and resources which are not owned or controlled by McKinney York Architects. McKinney York Architects is not responsible for the accessibility of third-party content, and we shall not be liable if the content is inaccessible to individuals with disabilities.

Proceed to External Website Return to MckinneyYork.com